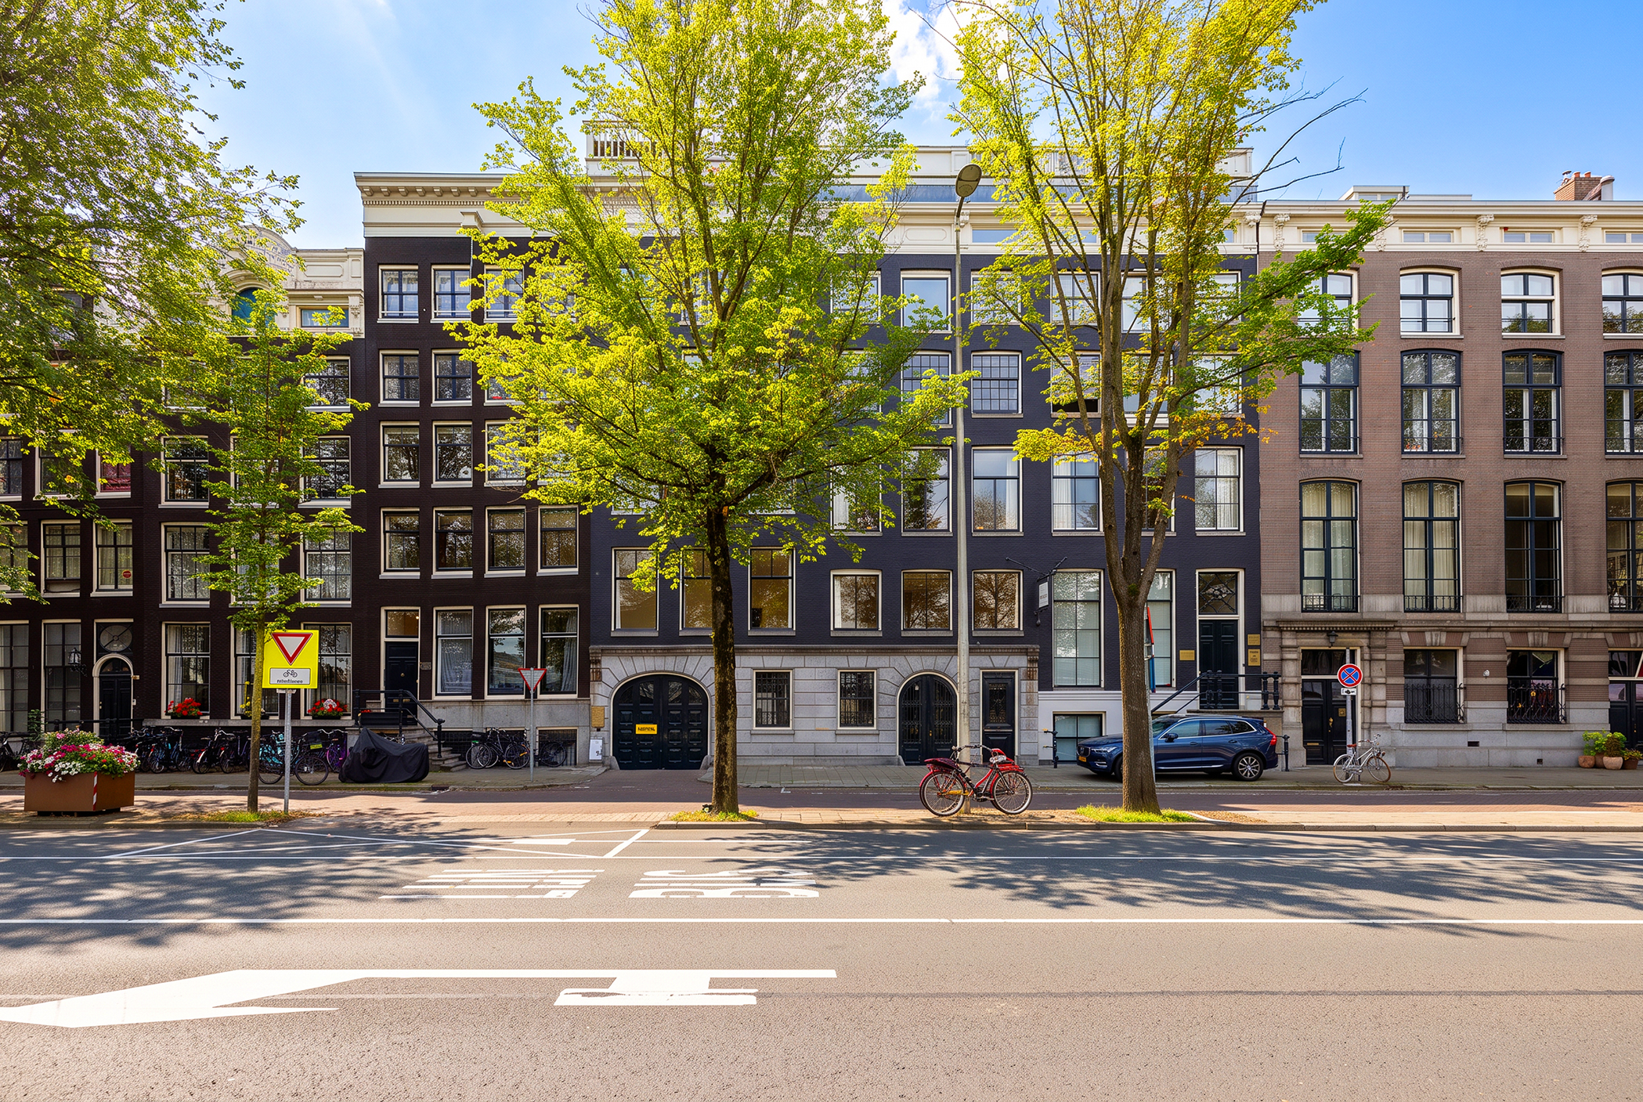
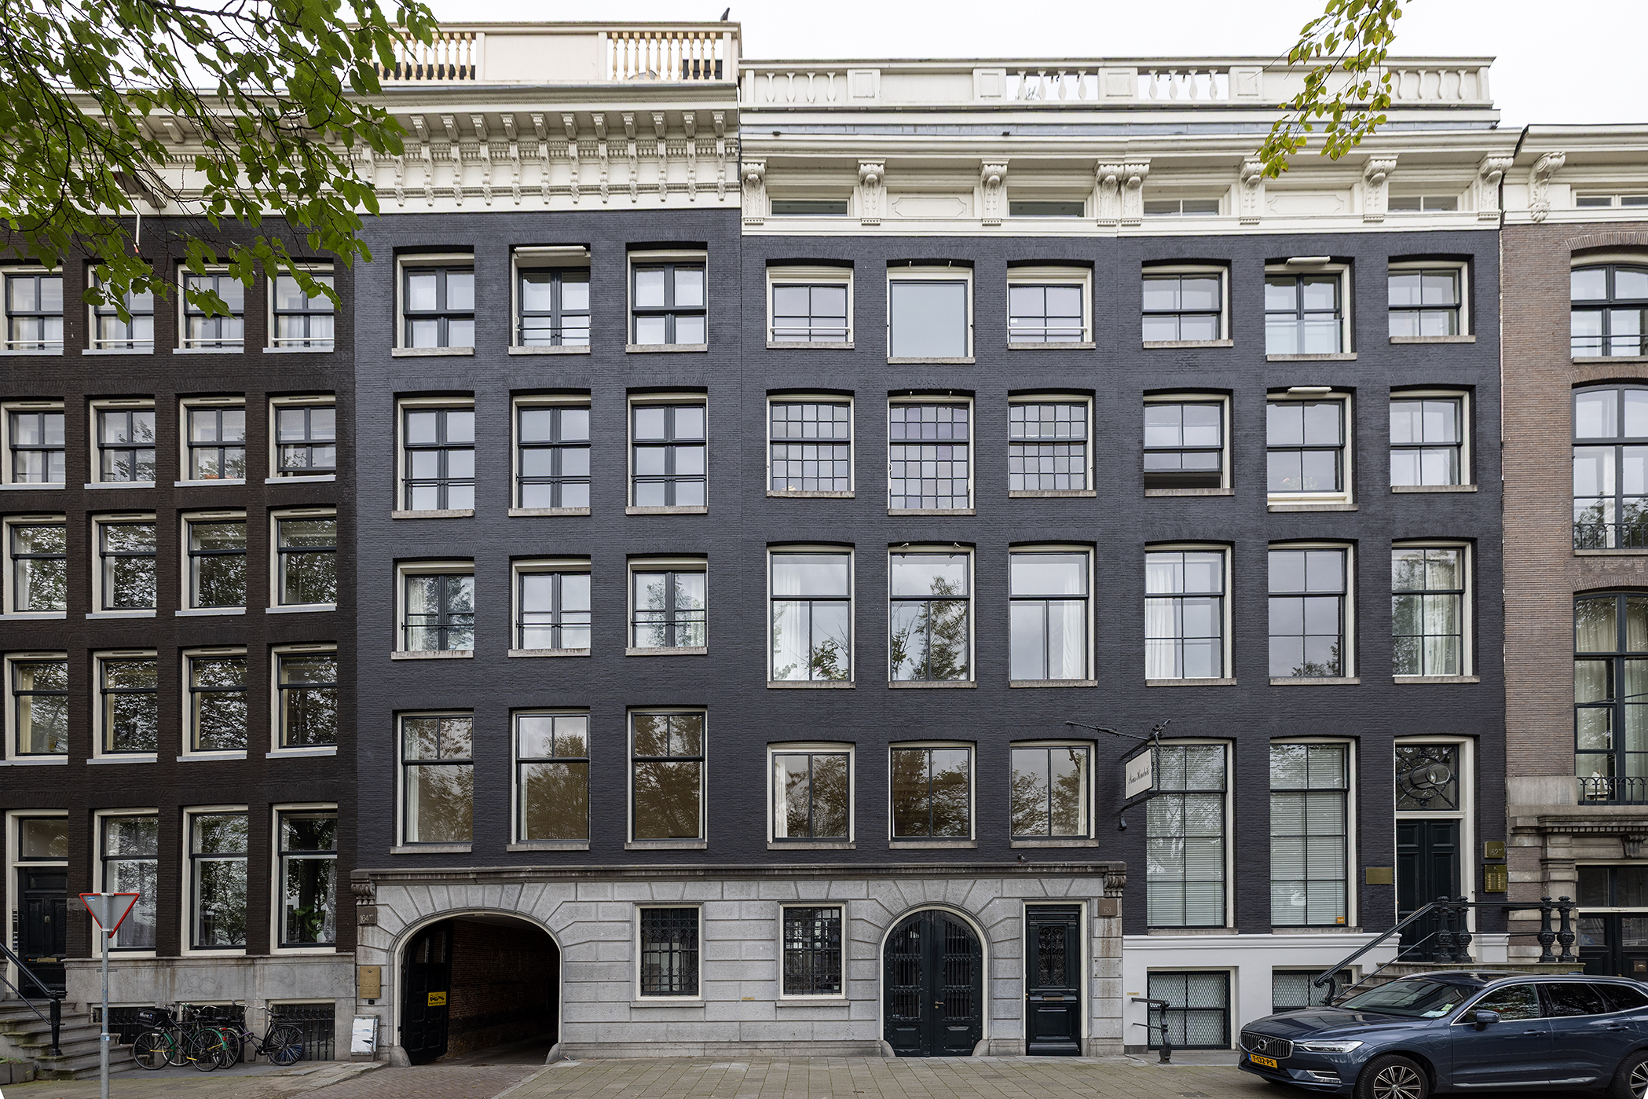
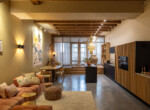
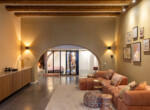
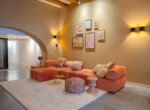
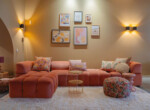
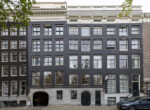
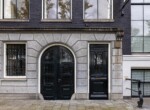
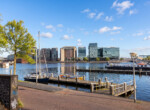
Wonen op een unieke plek waar historie, ruimte, rust en het Amsterdamse stadsleven samenkomen. Dit indrukwekkende 3-kamerappartement van circa 155 m² bevindt zich in een prachtig Rijksmonument uit de 18e eeuw aan de Prins Hendrikkade. Het appartement is met veel gevoel voor stijl en kwaliteit verbouwd, waarbij authentieke elementen zoals het hoge balkenplafond prachtig samengaan met modern comfort. Vanuit de woning kijk je uit over het levendige Oosterdok en geniet je van de dynamiek van de binnenstad, terwijl het appartement zelf juist een verrassend rustige en comfortabele woonomgeving biedt. Gelegen op eigen grond, voorzien van energielabel A én met het gebruik van een vaste parkeerplaats op afgesloten terrein, is dit een bijzonder stadsappartement op een zeer gewilde locatie.
See English translation below!
Zelf een bezichtiging inplannen? Dit kan ook direct via Funda, klik op bezichtiging aanvragen en ontvang de planner in de mail. Lukt dit niet, bel dan gerust naar ons kantoor.
Indeling
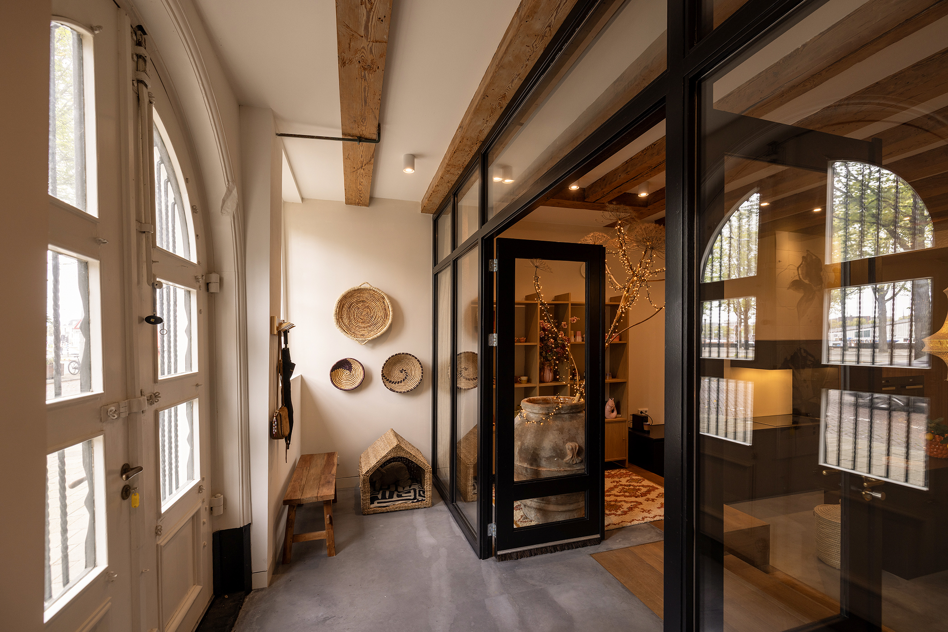
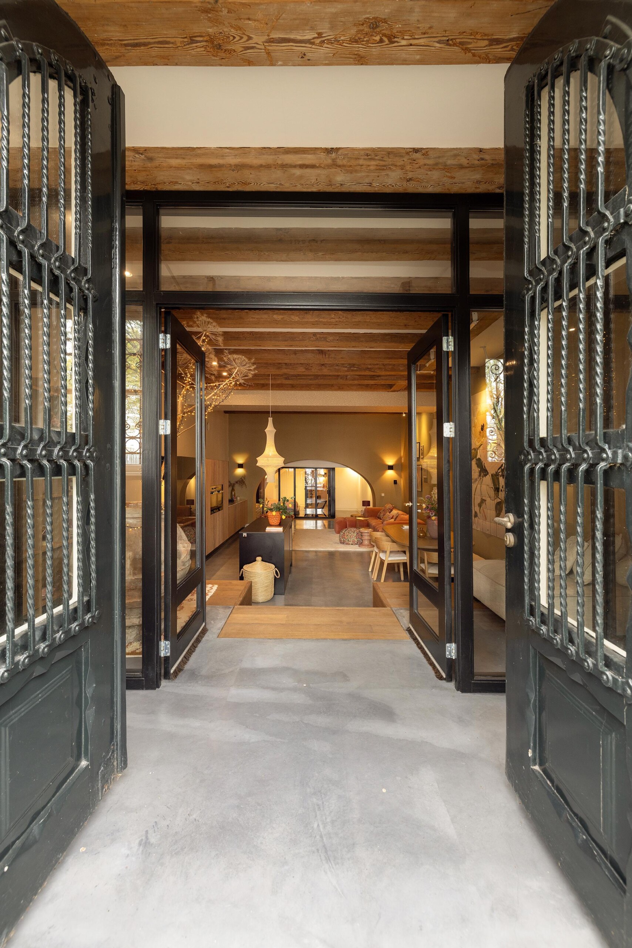
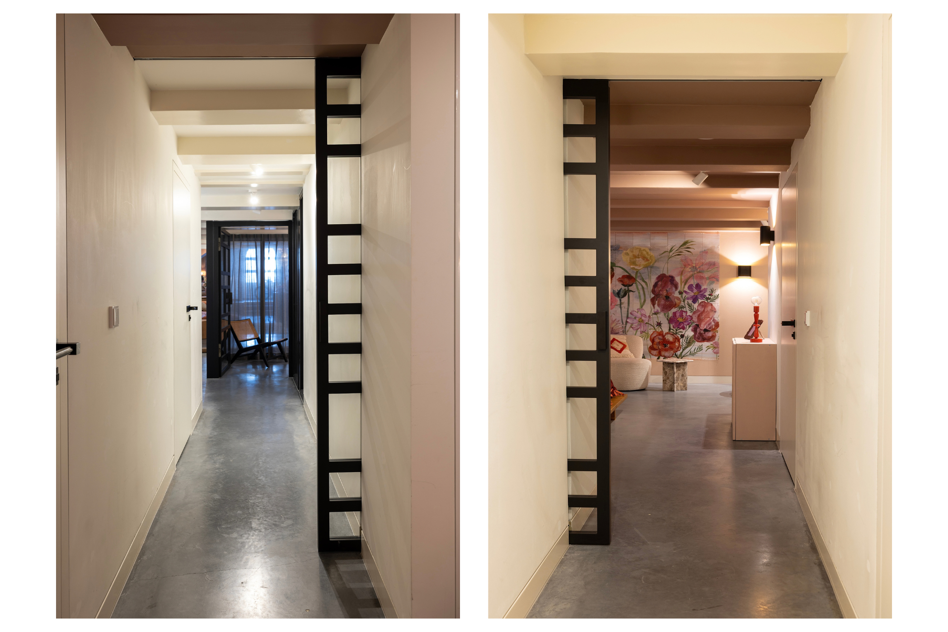
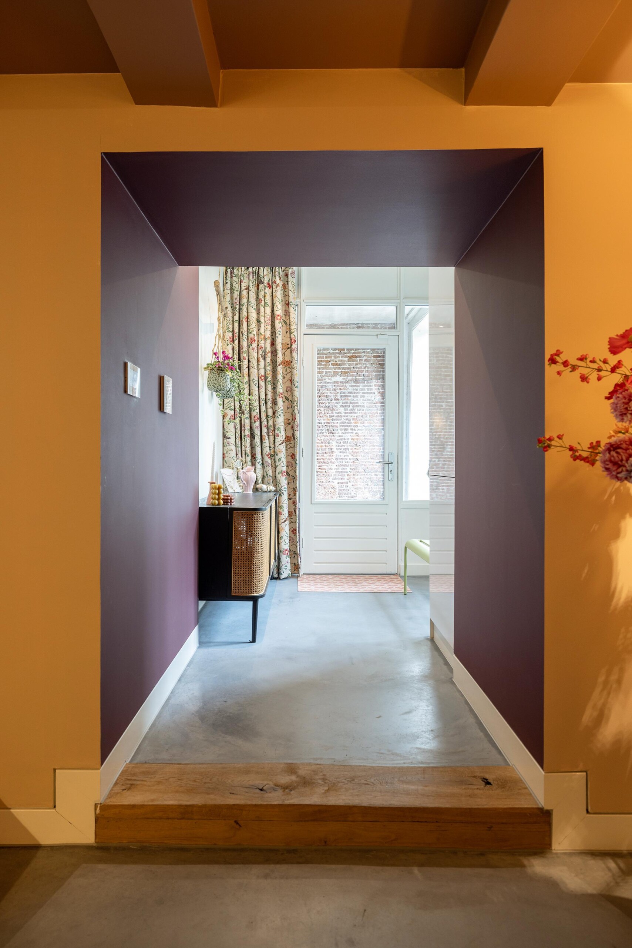
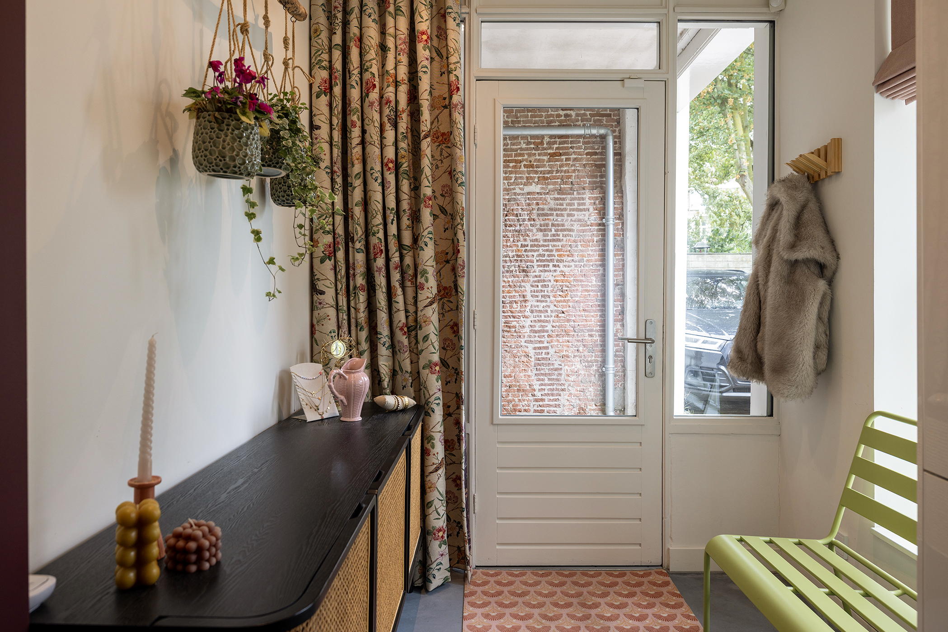
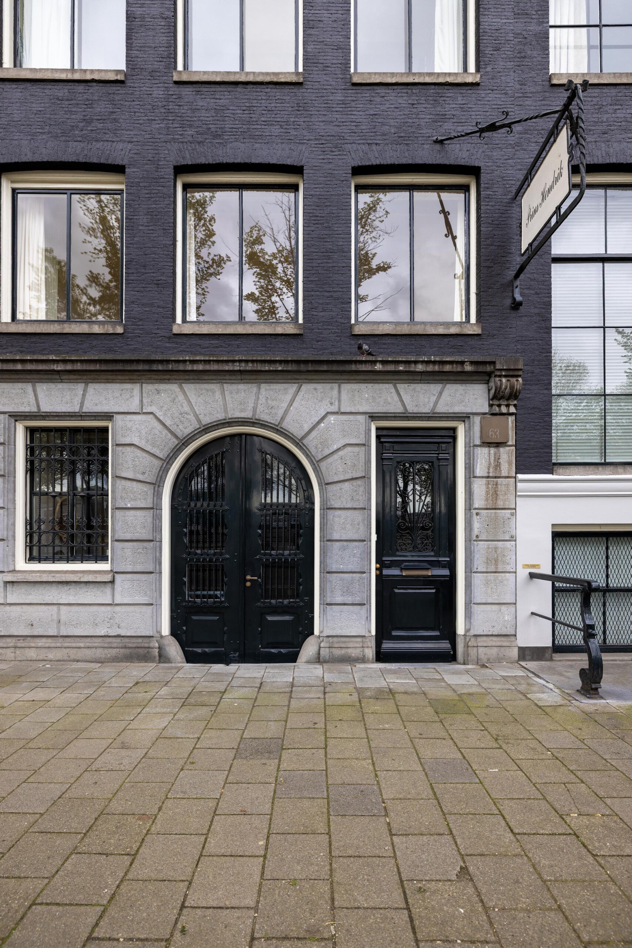
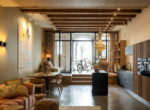
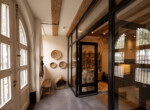
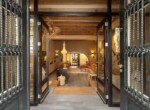
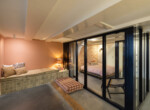
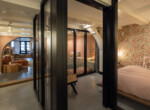
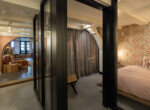
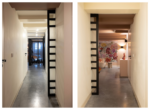
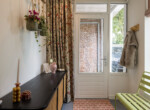
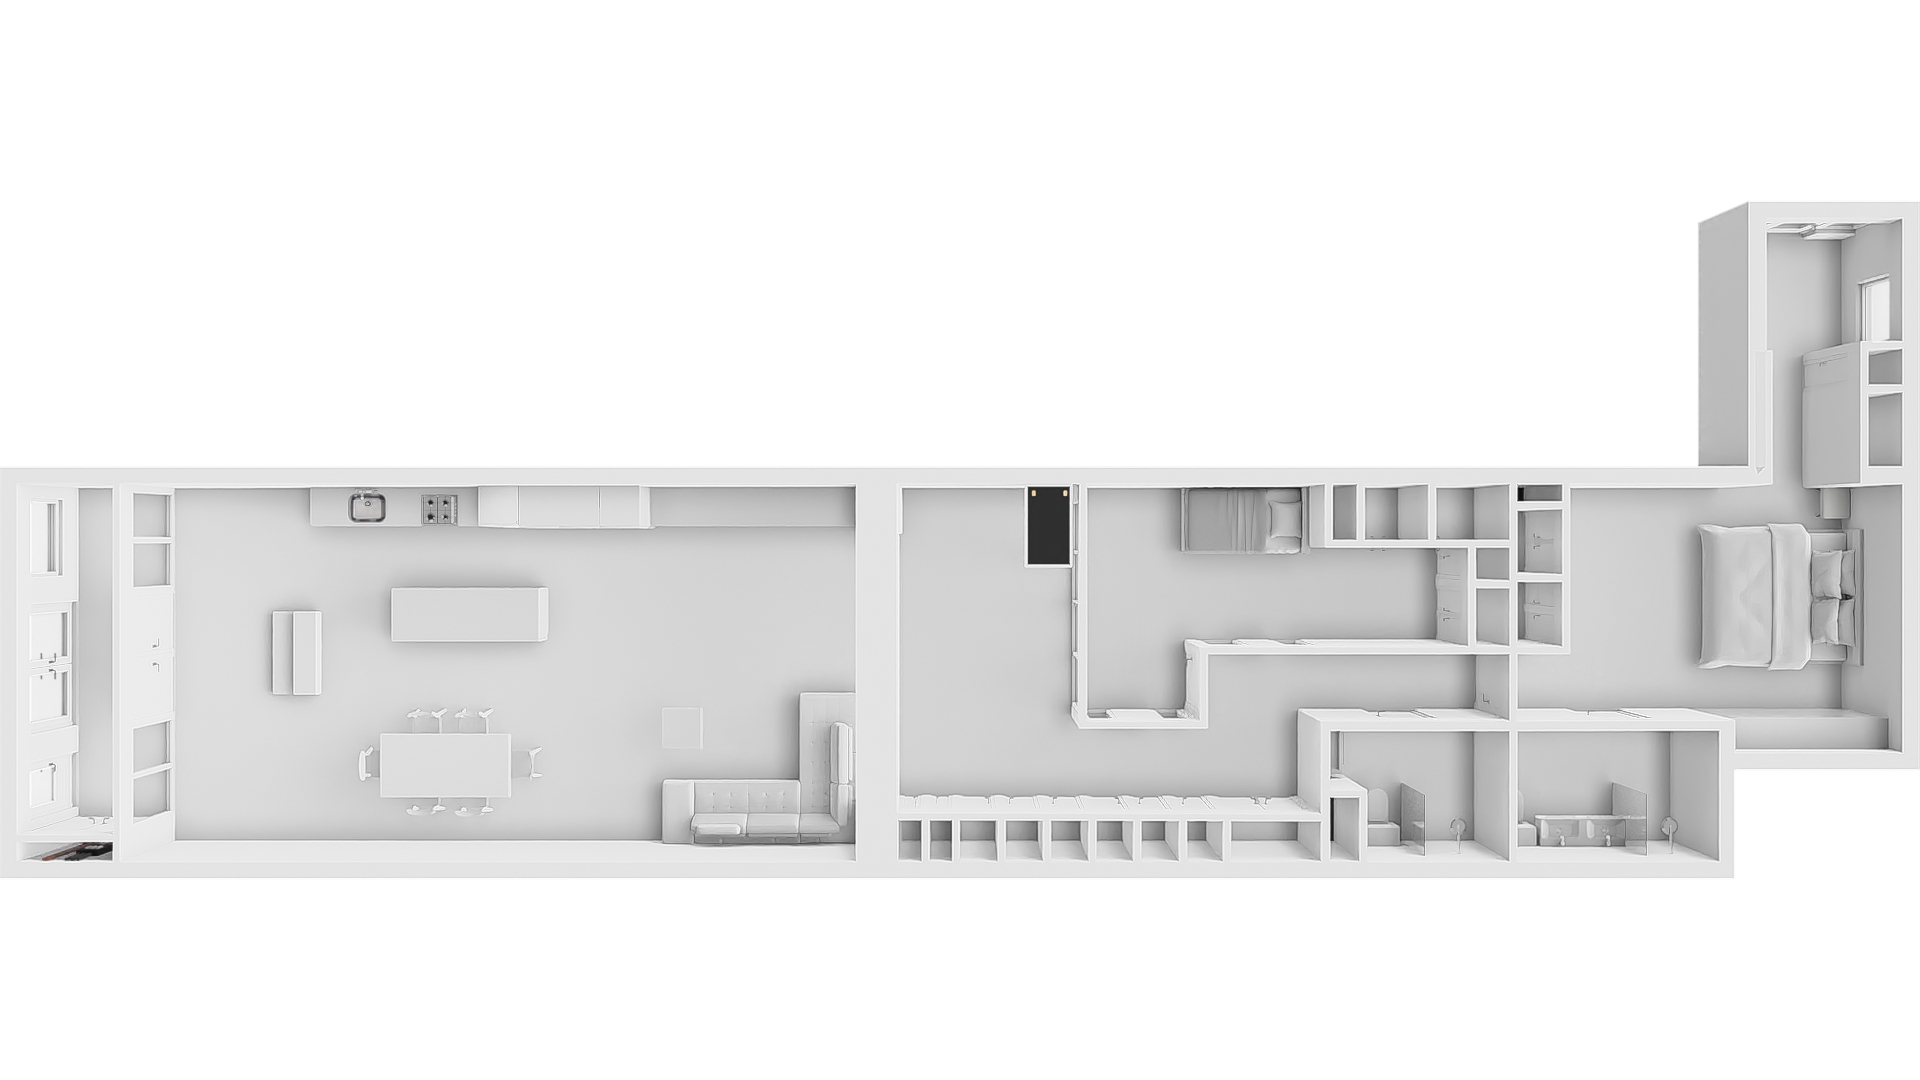
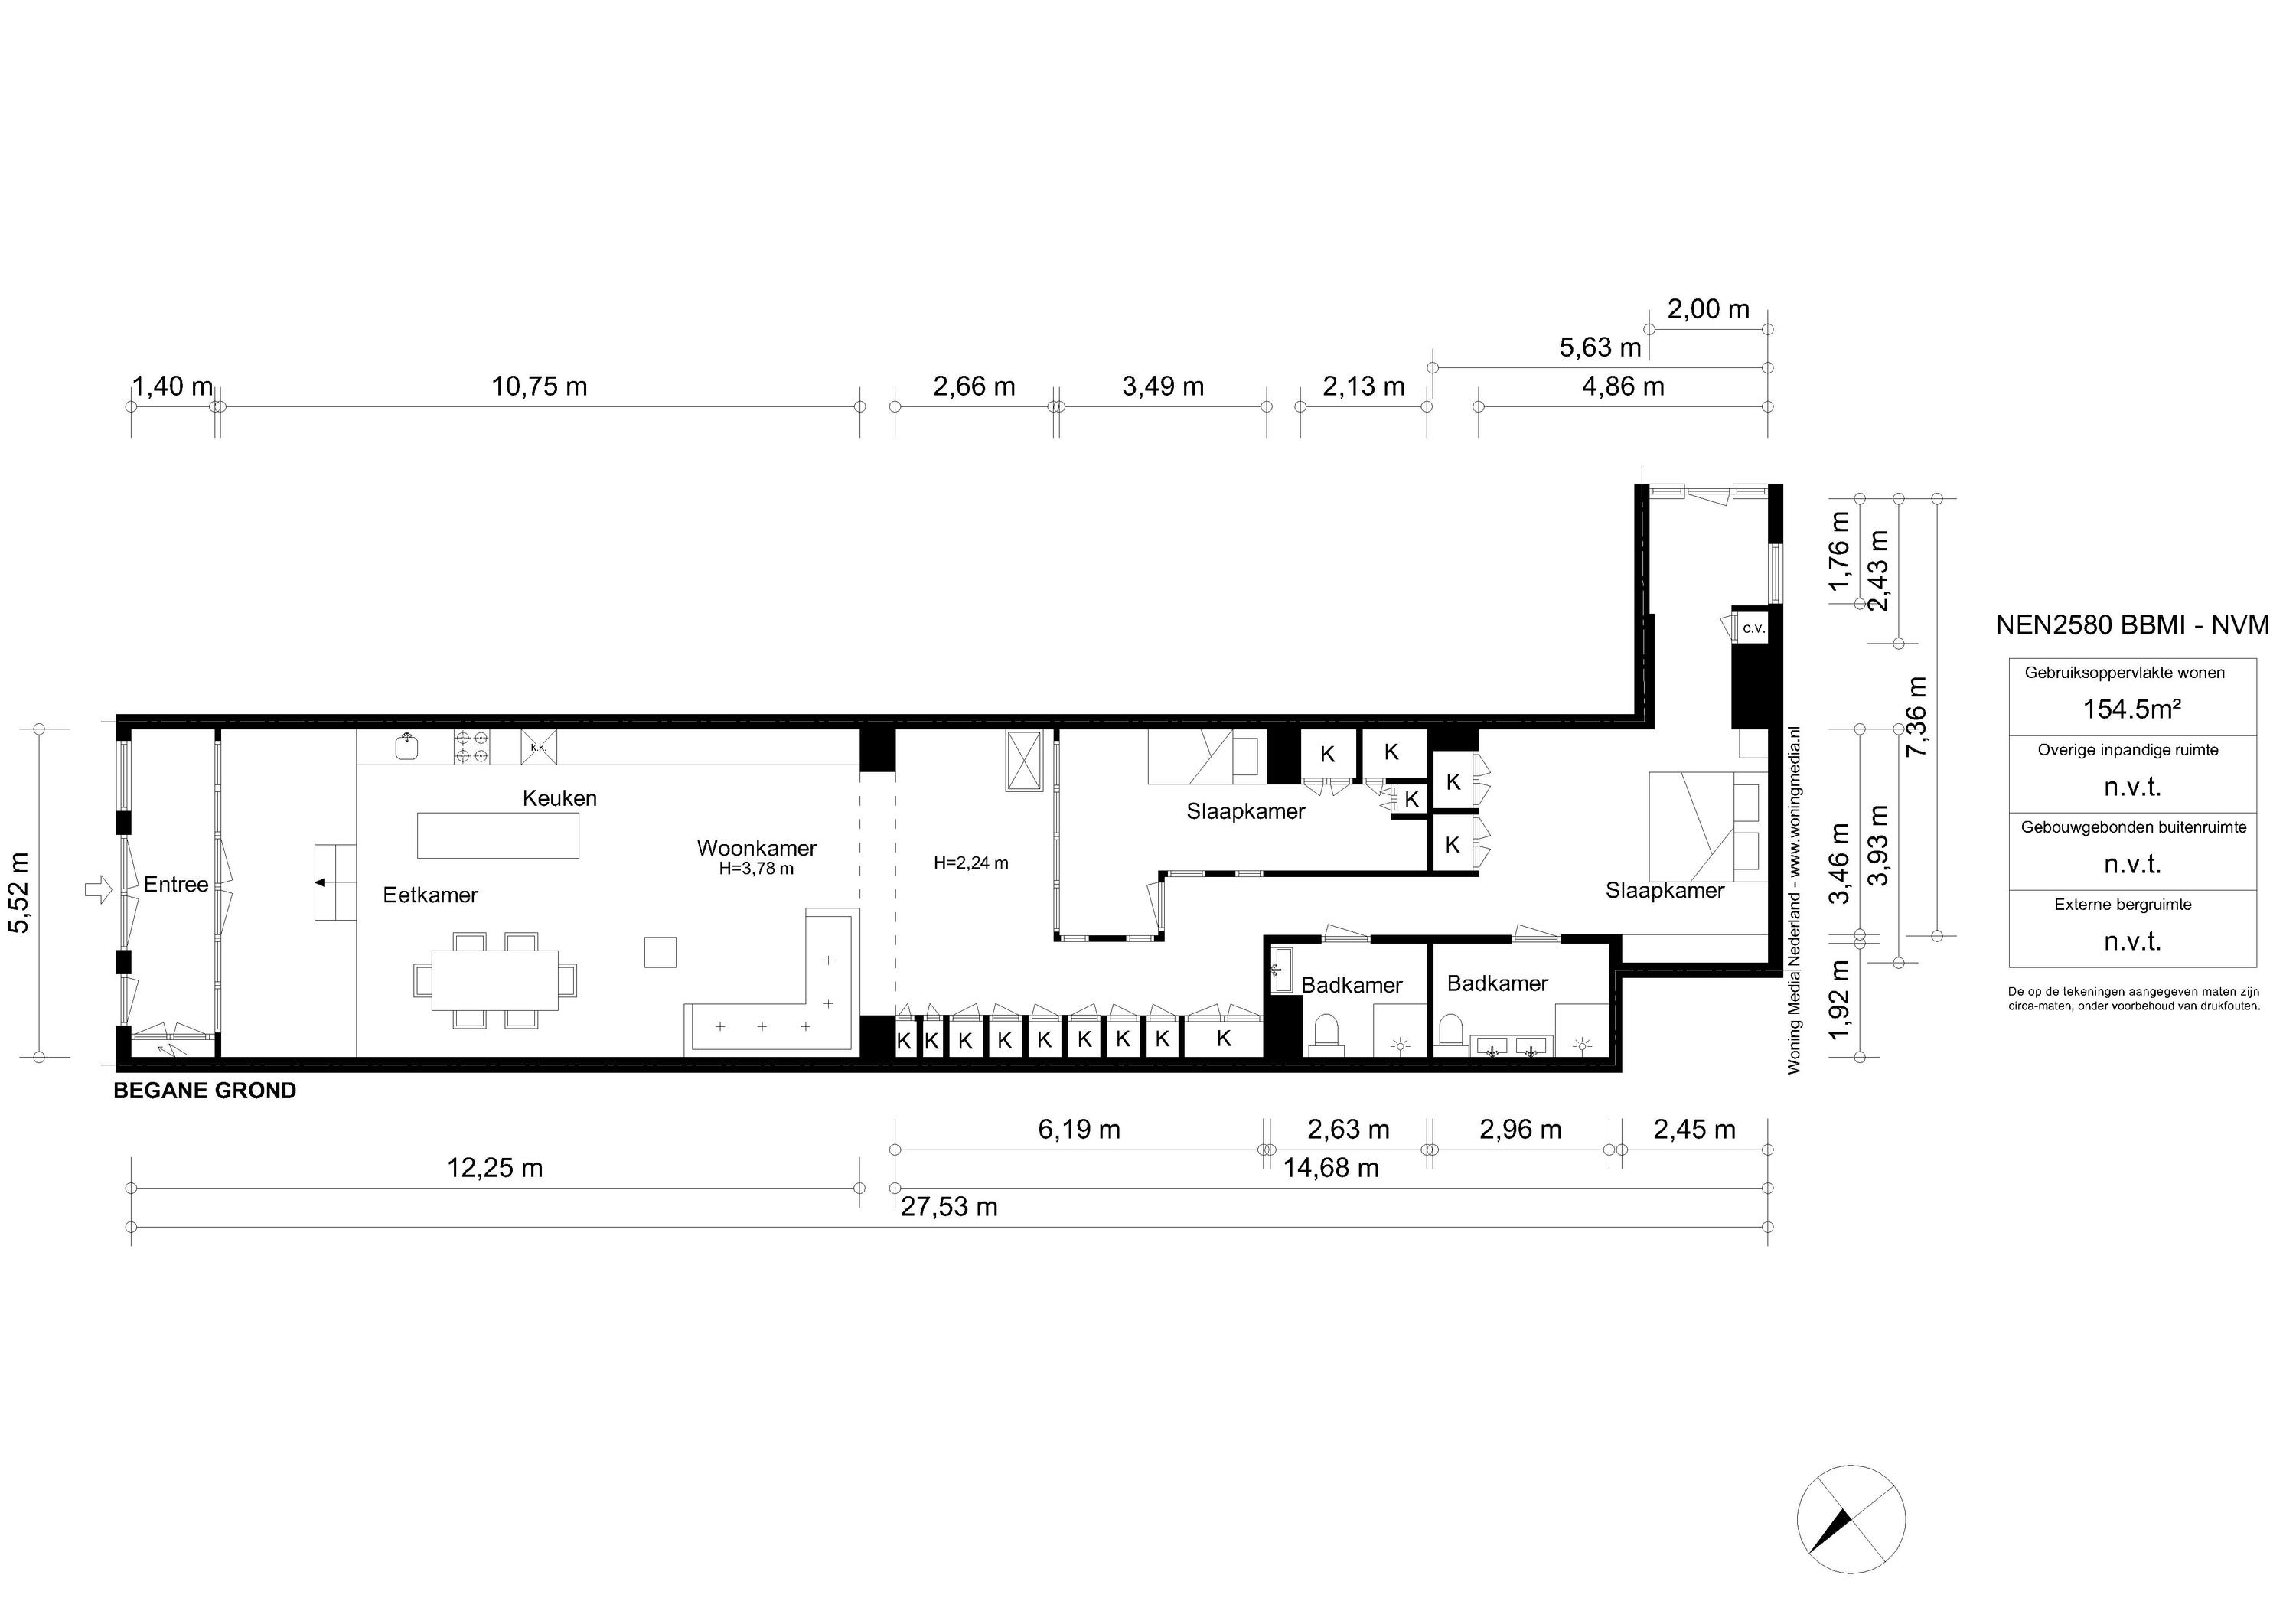
Via de verzorgde entree op de begane grond bereik je het appartement. De entree beschikt over authentieke dubbele deuren en een statige voordeur en vormt een sfeervol welkom. Het portaal met glas en zwarte kozijnen is over de volledige breedte gecreëerd en biedt een charmante doorkijk naar de lager gelegen, zeer private woonruimte.
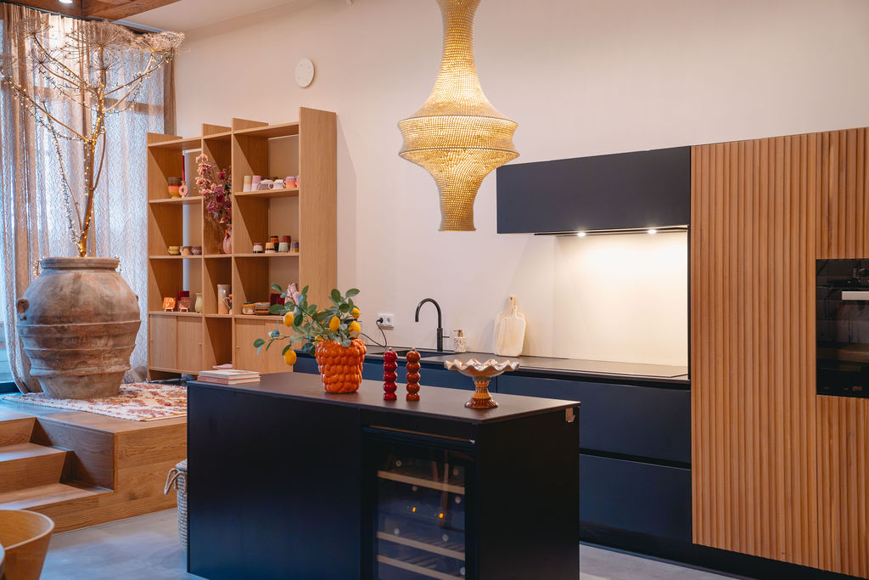
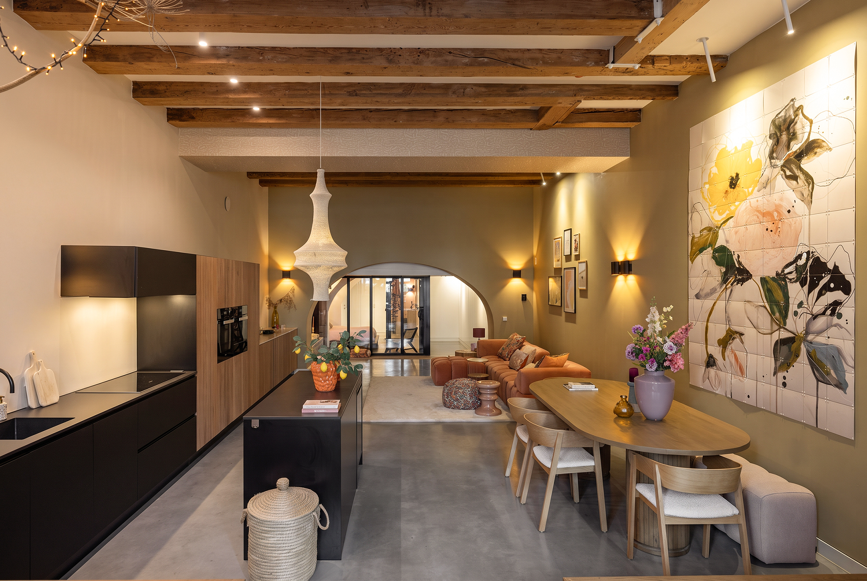
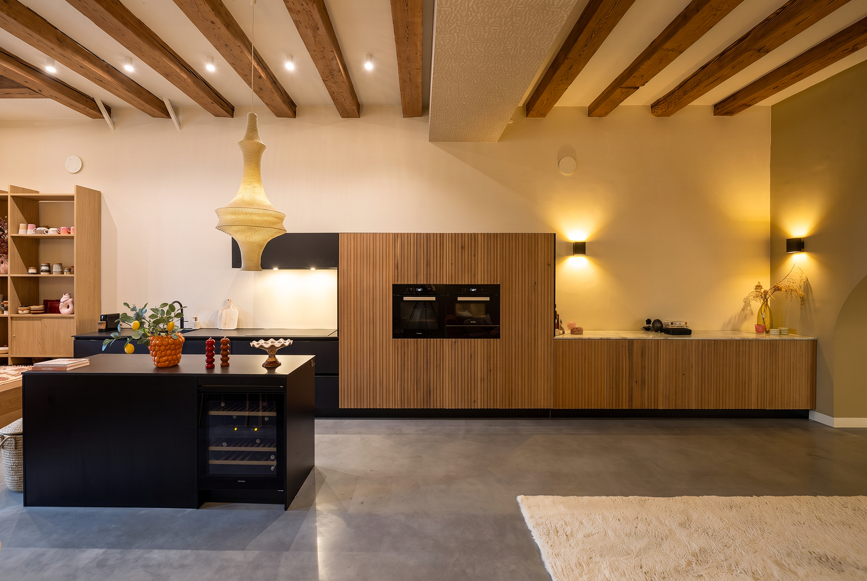
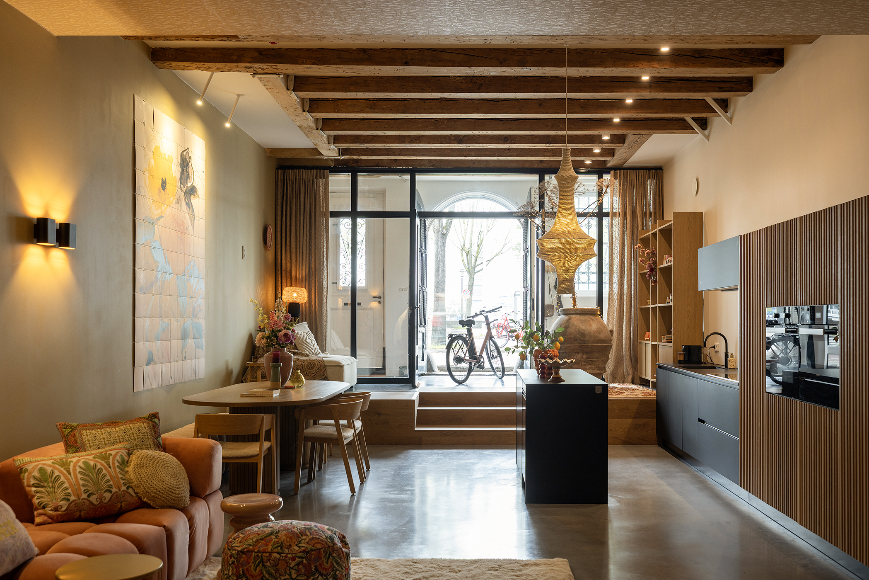
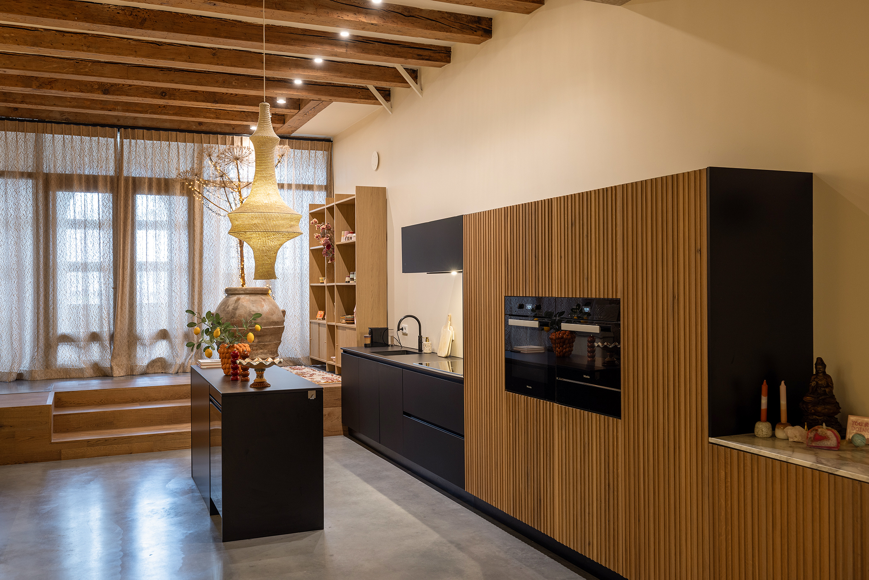
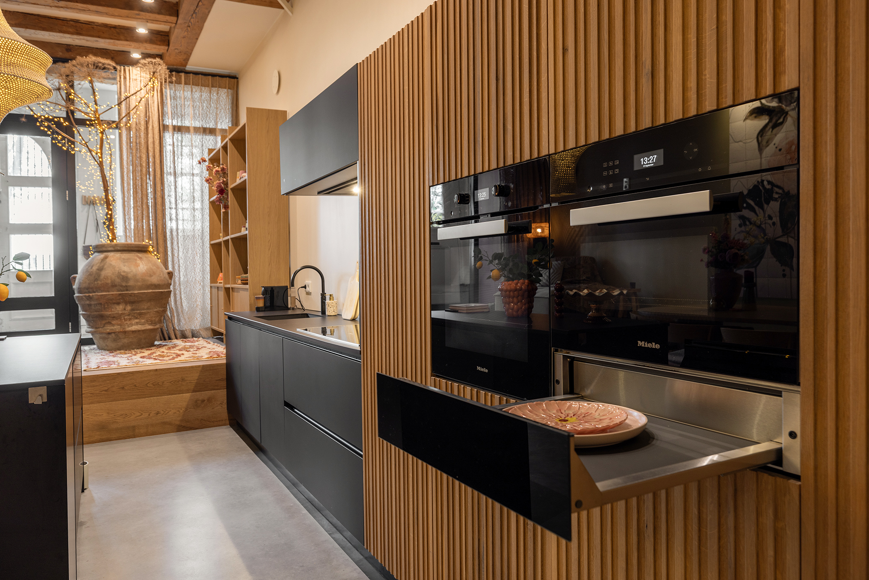
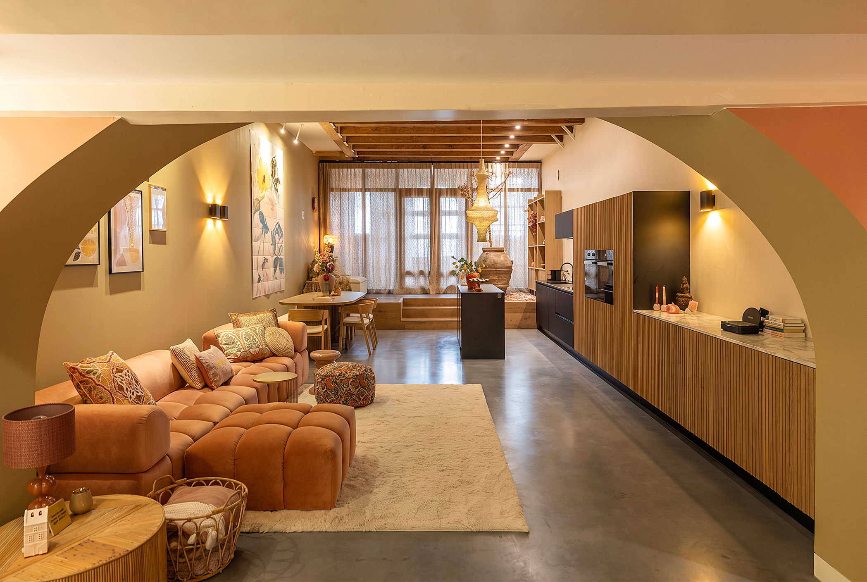
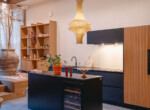
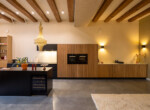
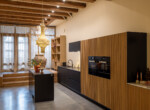
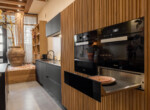
De open keuken is luxe uitgevoerd met eigentijdse kleuren en hoogwaardige materialen. De keuken is volledig geïntegreerd in de woonruimte en vormt als het ware een stijlvol meubelstuk, waarbij functionaliteit en esthetiek naadloos samenkomen. De keuken is voorzien van diverse luxe inbouwapparatuur, waaronder een inductiekookplaat, afzuigkap, oven, combimagnetron, vaatwasser, warmhoudlade, wijnklimaatkast, Quooker kraan (kokend, koud en bruisend water), koelkast en aparte vrieskast.
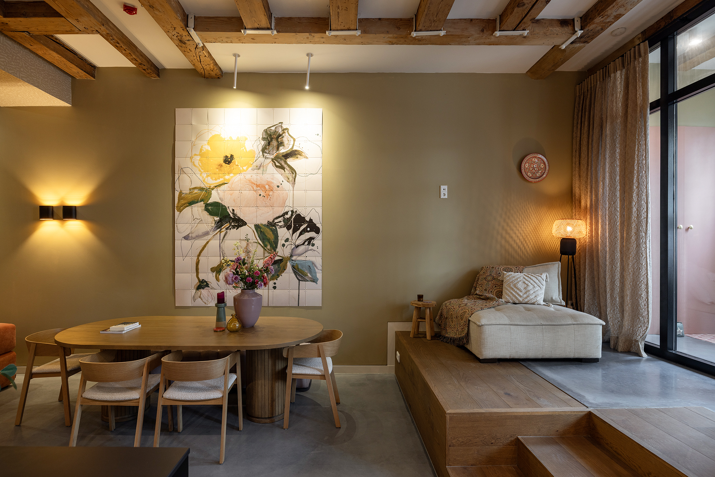
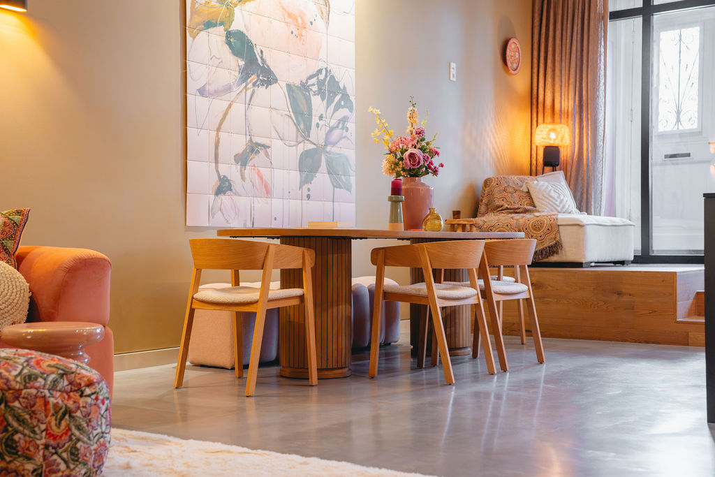
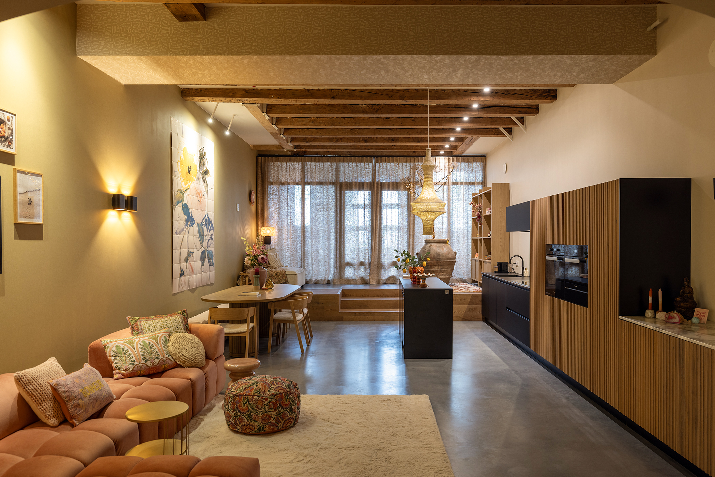
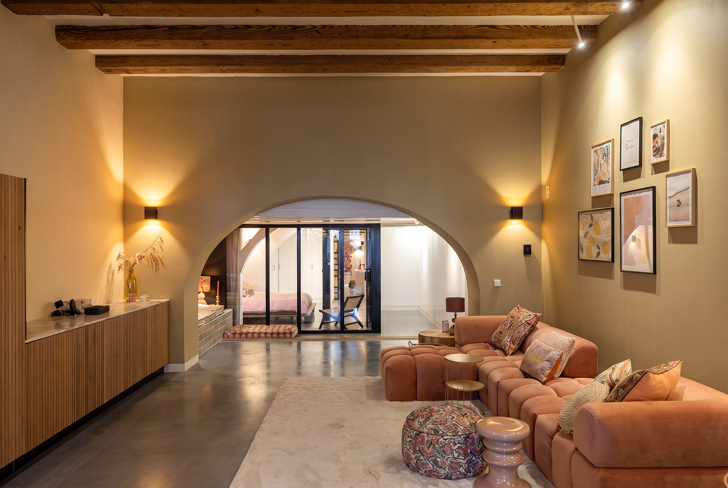
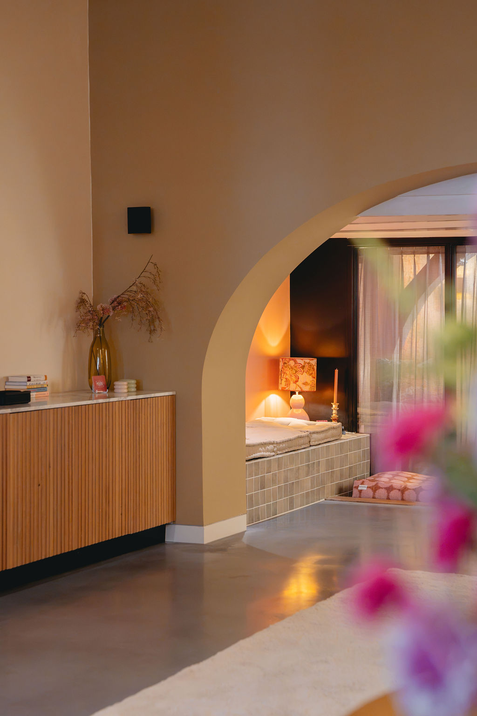
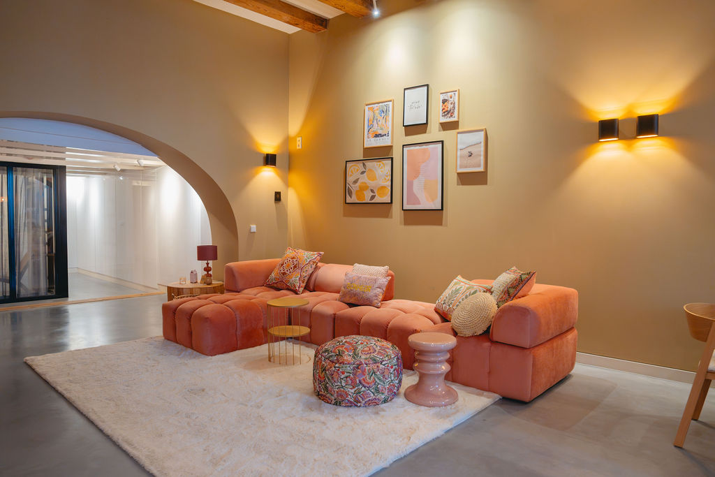
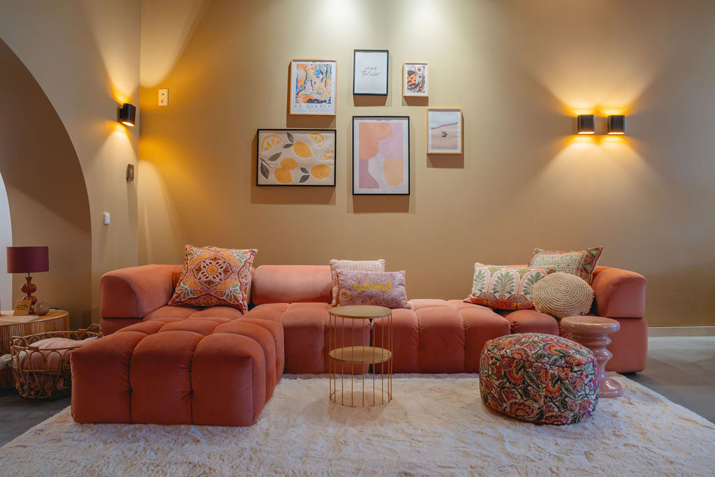
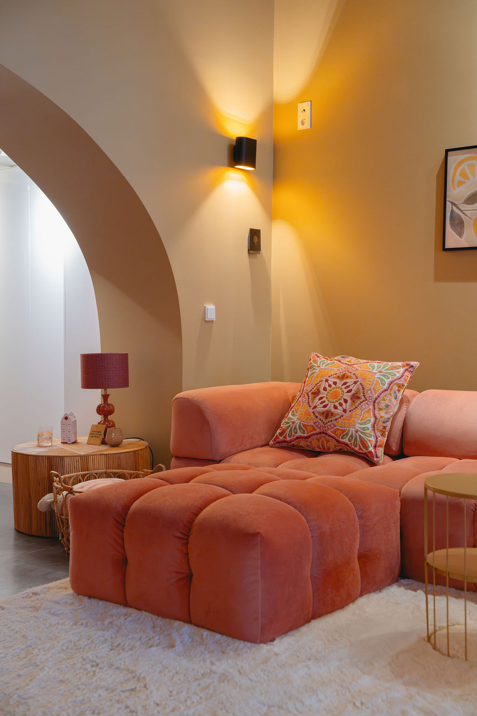
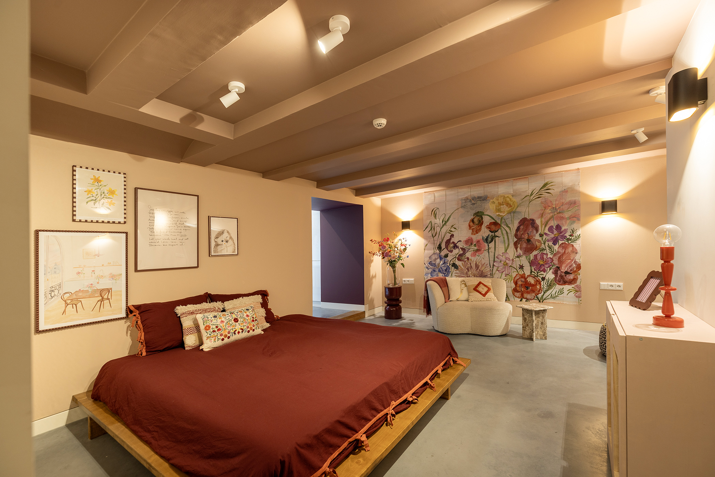
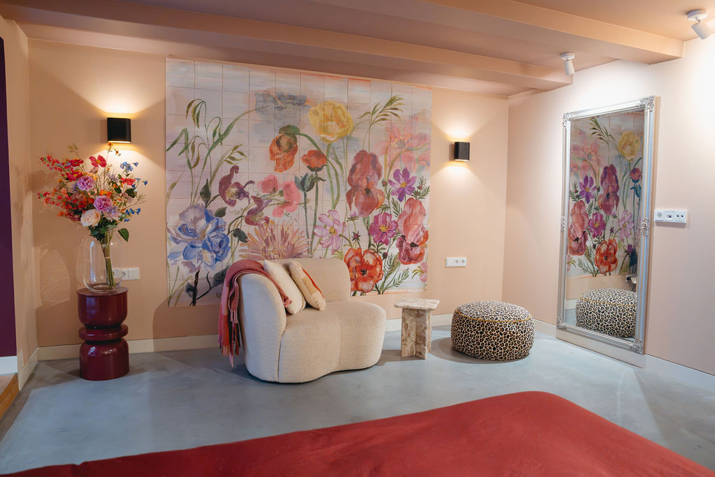
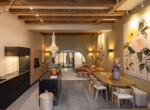
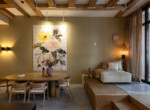
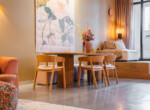
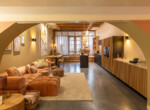
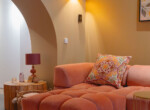
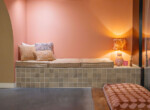
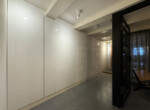
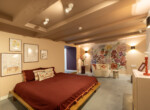
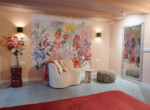
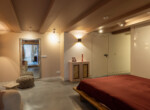
De royale openplan living vormt het hart van de woning. De plafondhoogte van ruim 3,8 meter, het originele balkenplafond en het zorgvuldig ontworpen lichtplan geven de ruimte een bijzonder loftachtig karakter. De moderne gietvloer met vloerverwarming zorgt tegelijkertijd voor comfort en een eigentijdse uitstraling. Er is volop ruimte voor zowel een royale zit- als eethoek en dankzij de ruime opzet zijn verschillende interieurindelingen mogelijk.
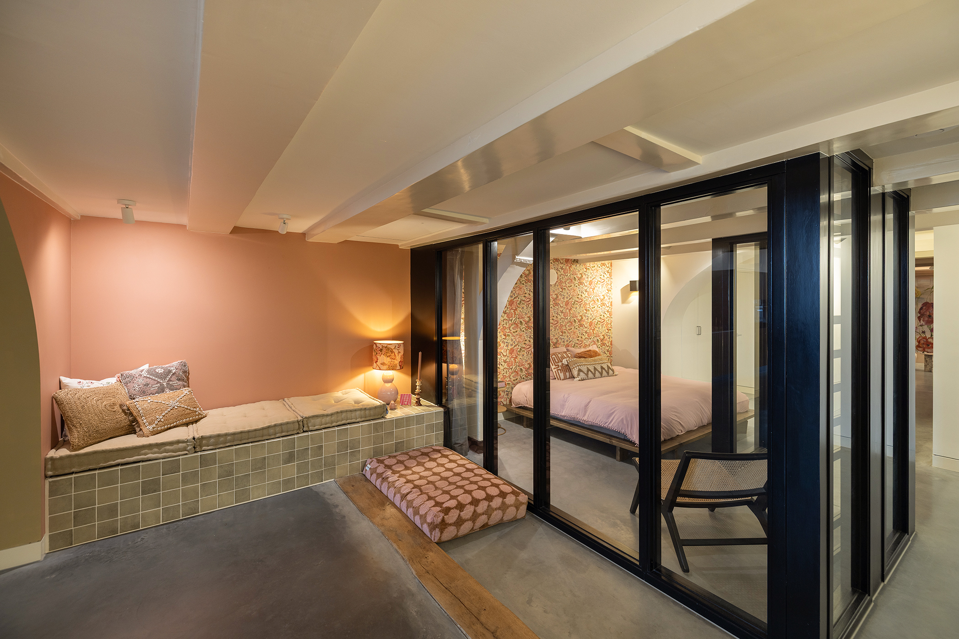
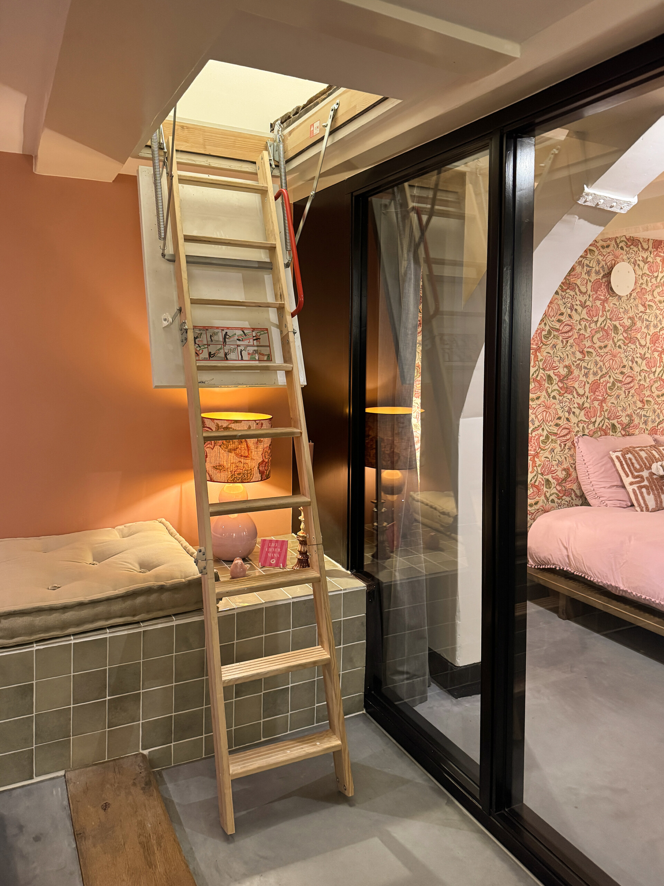
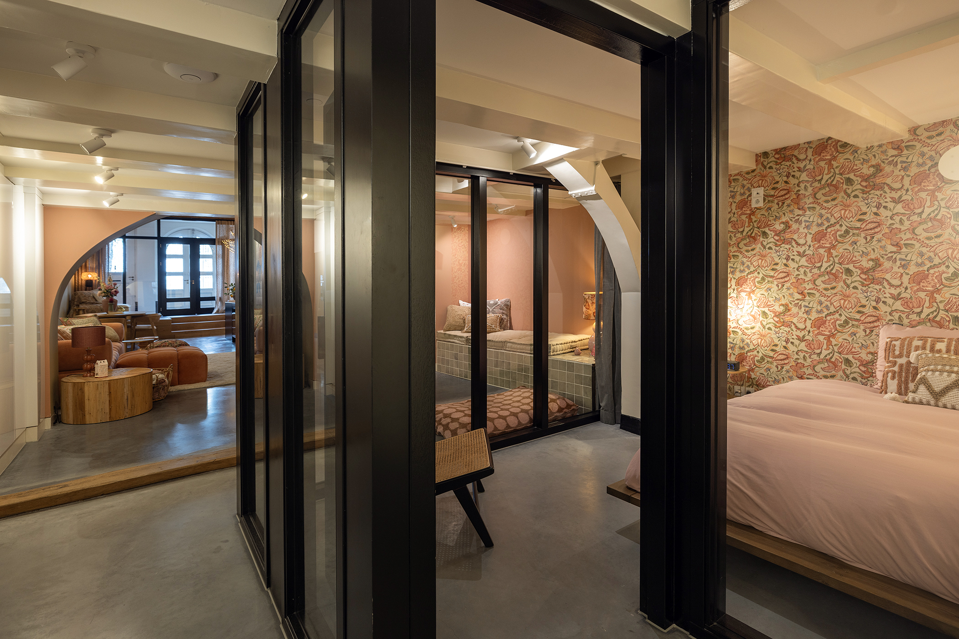
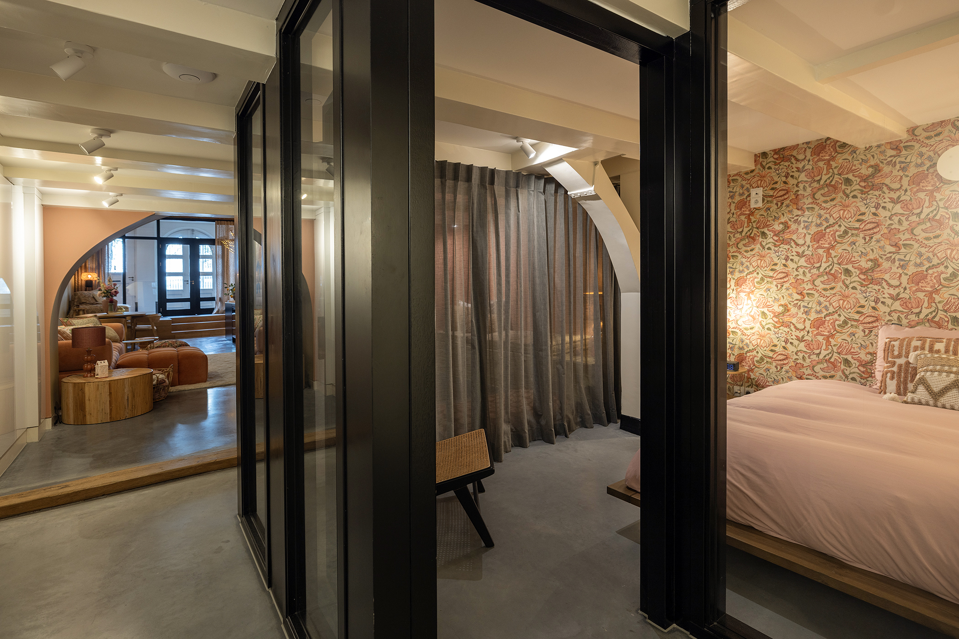
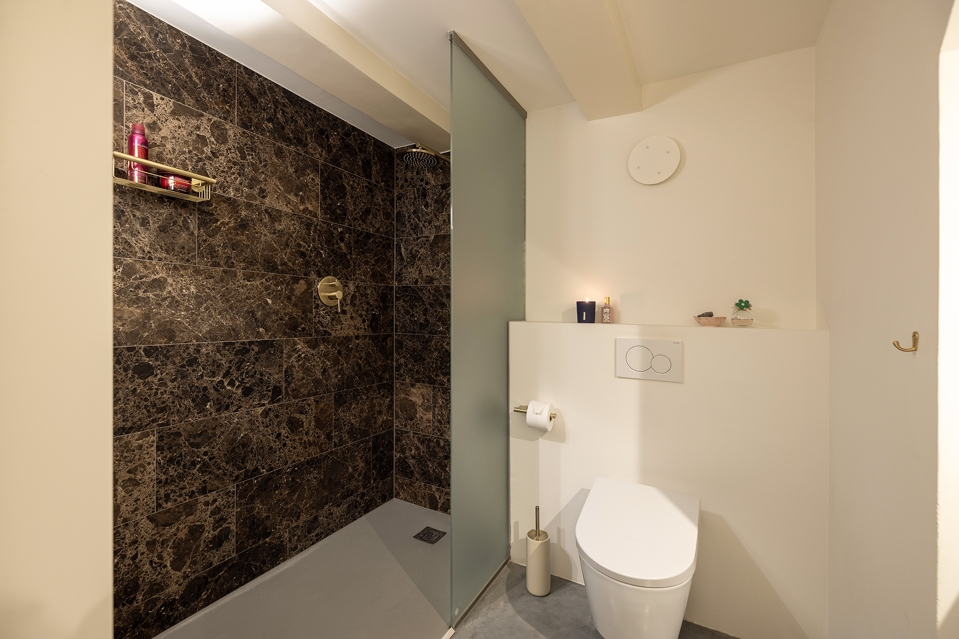
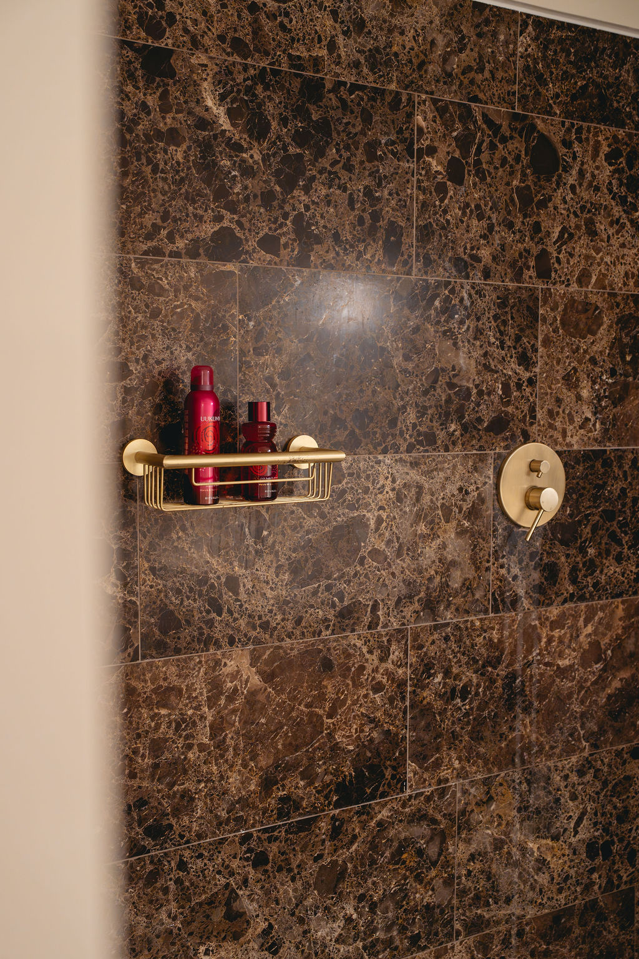
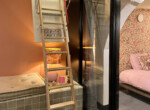
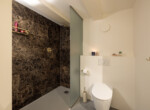
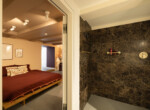
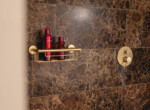
Centraal in de woning bevindt zich een multifunctionele ruimte die kan worden gebruikt als slaapkamer, studio of als kantoor. De ruimte is voorzien van ingebouwde kasten en wordt afgescheiden door stijlvolle zwarte kozijnen met glas. Tegenover deze ruimte bevindt zich de eerste badkamer, voorzien van een wastafel, ruime inloopdouche en toilet. De badkamer is uitgevoerd in neutrale tinten met een fraaie Italiaanse marmeren wandplaat.
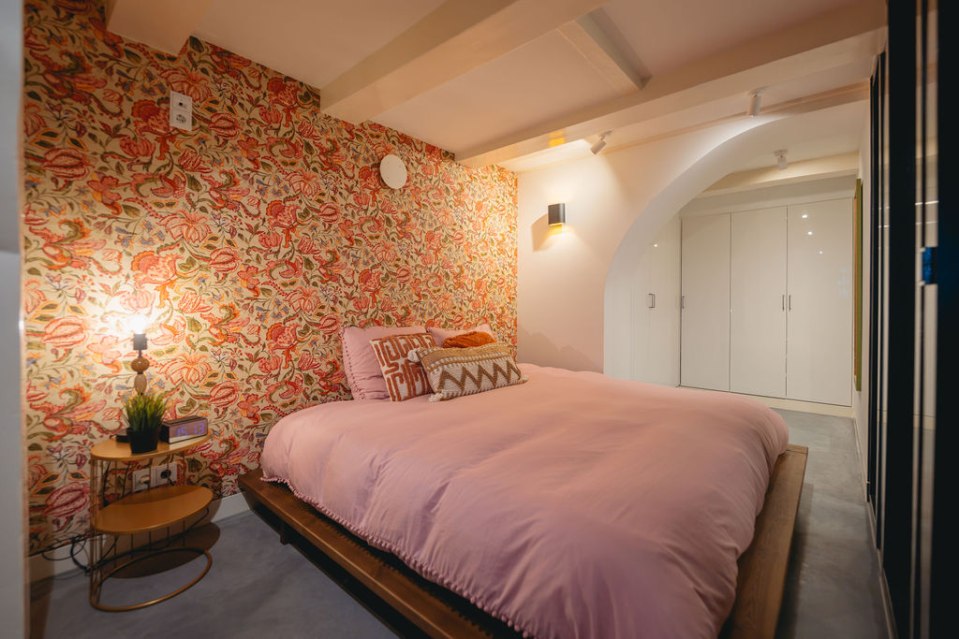
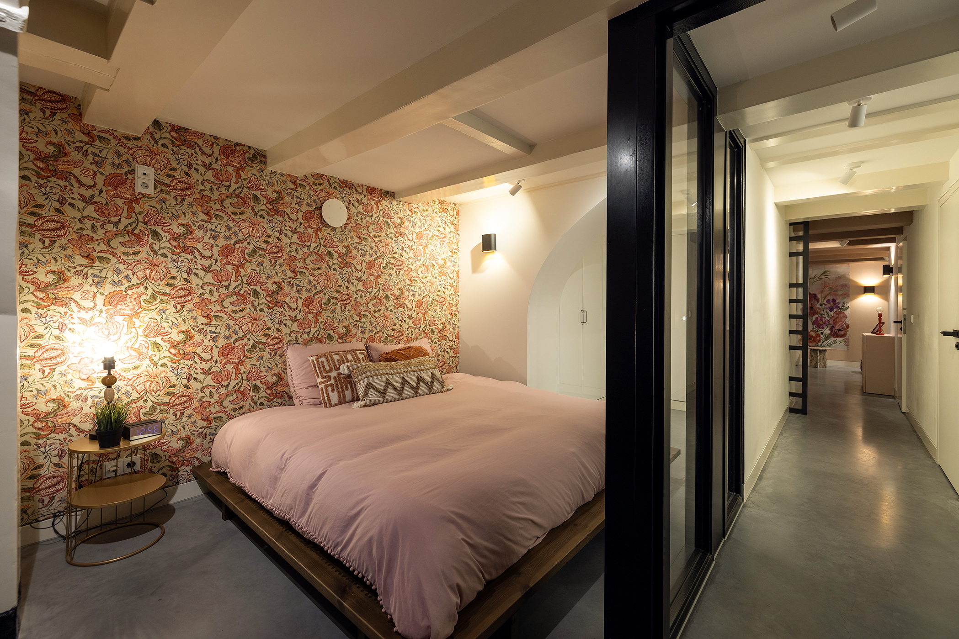
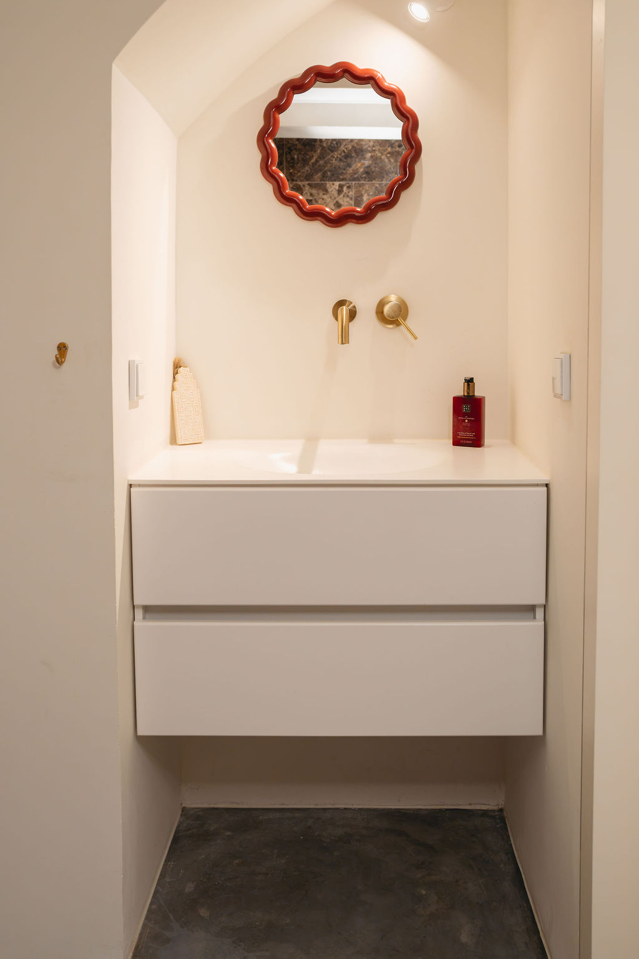
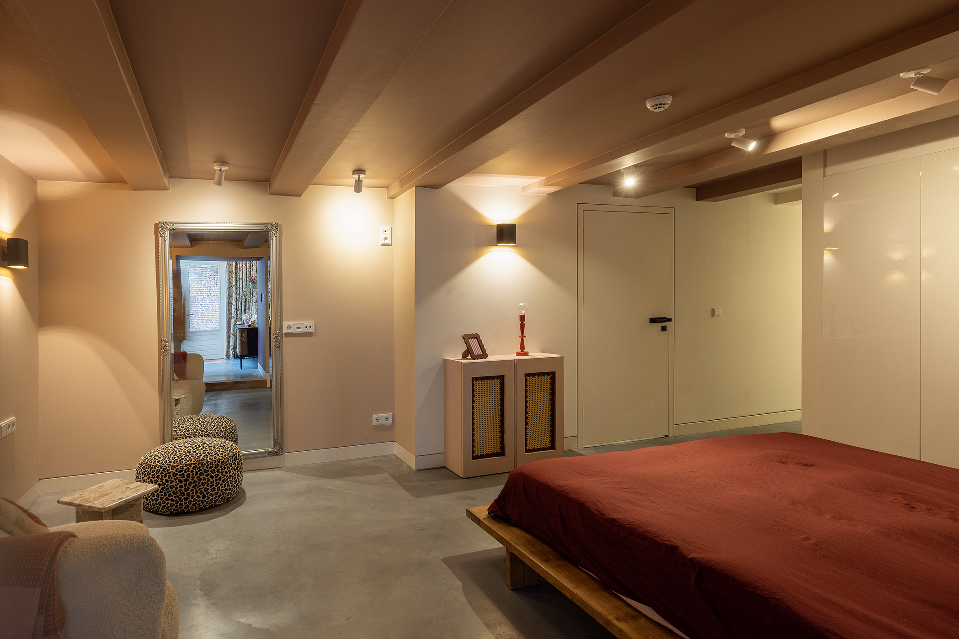
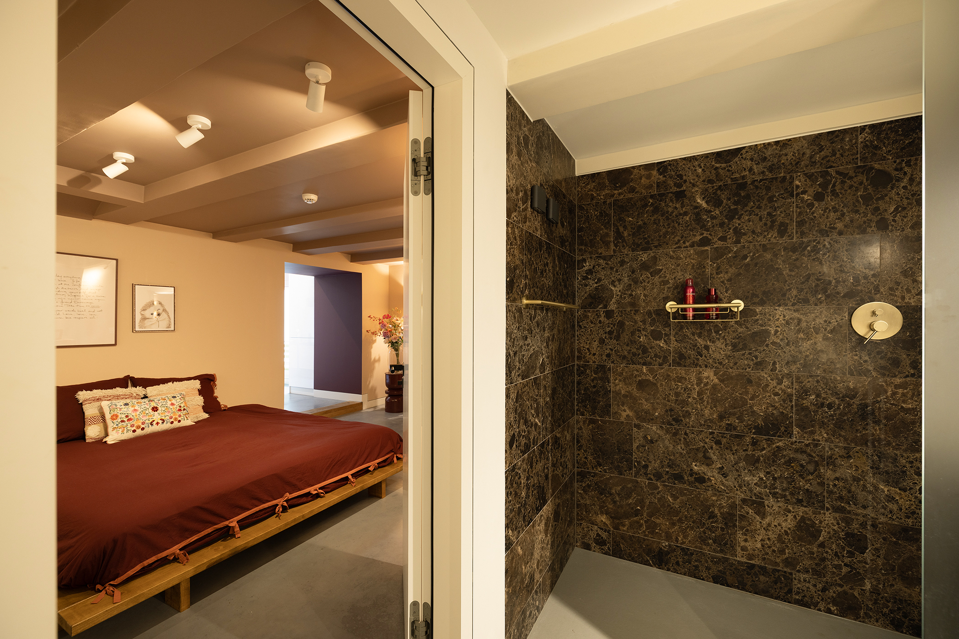
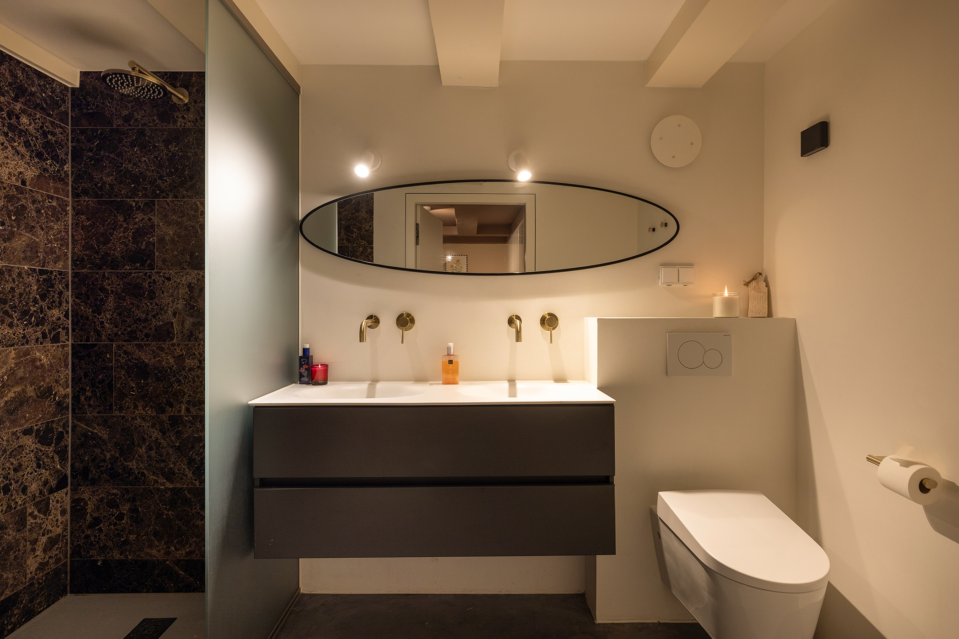
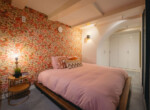
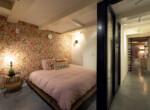
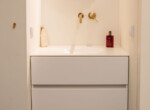
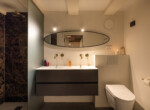
Via de gang bereik je de tweede, ruime slaapkamer aan de achterzijde. Deze beschikt over veel maatwerk garderobekasten en een luxe badkamer en suite, uitgevoerd in dezelfde rijke materialen en kleuren als de andere badkamer. De badkamer is voorzien van een brede wastafel met twee kranen, zeer ruime inloopdouche en toilet en heeft een stijlvolle, hotel chique uitstraling.
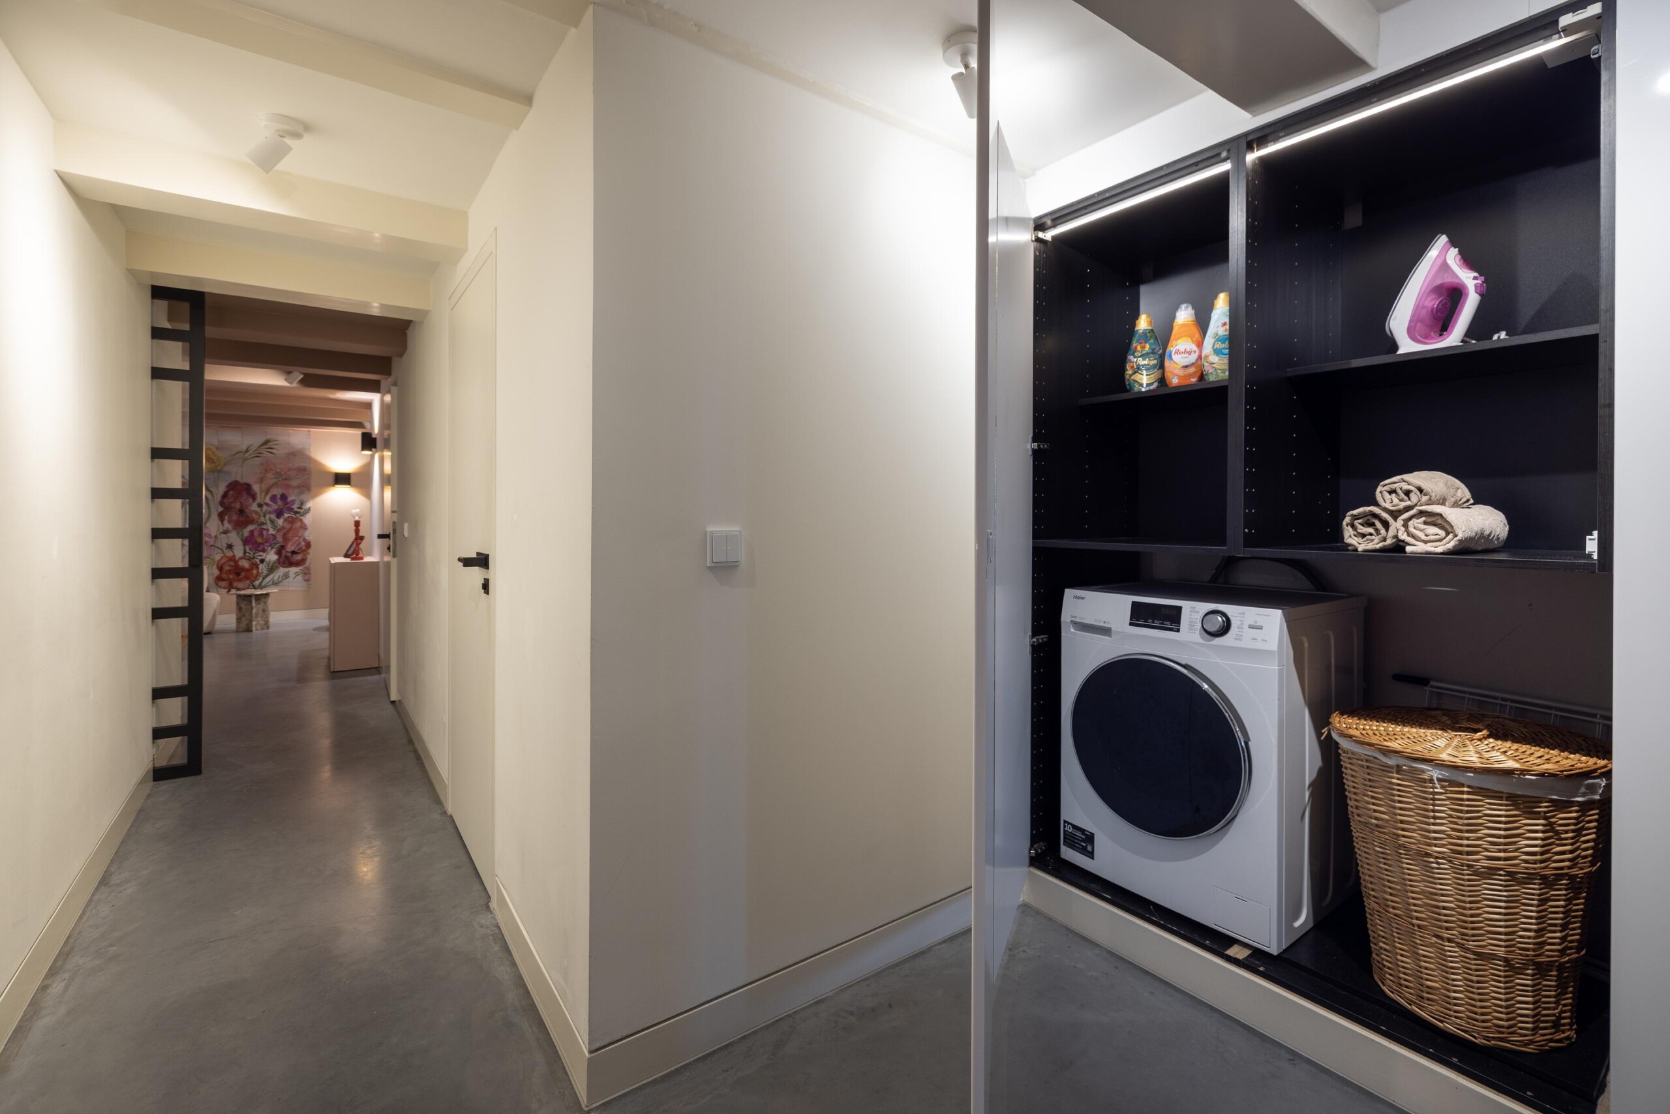
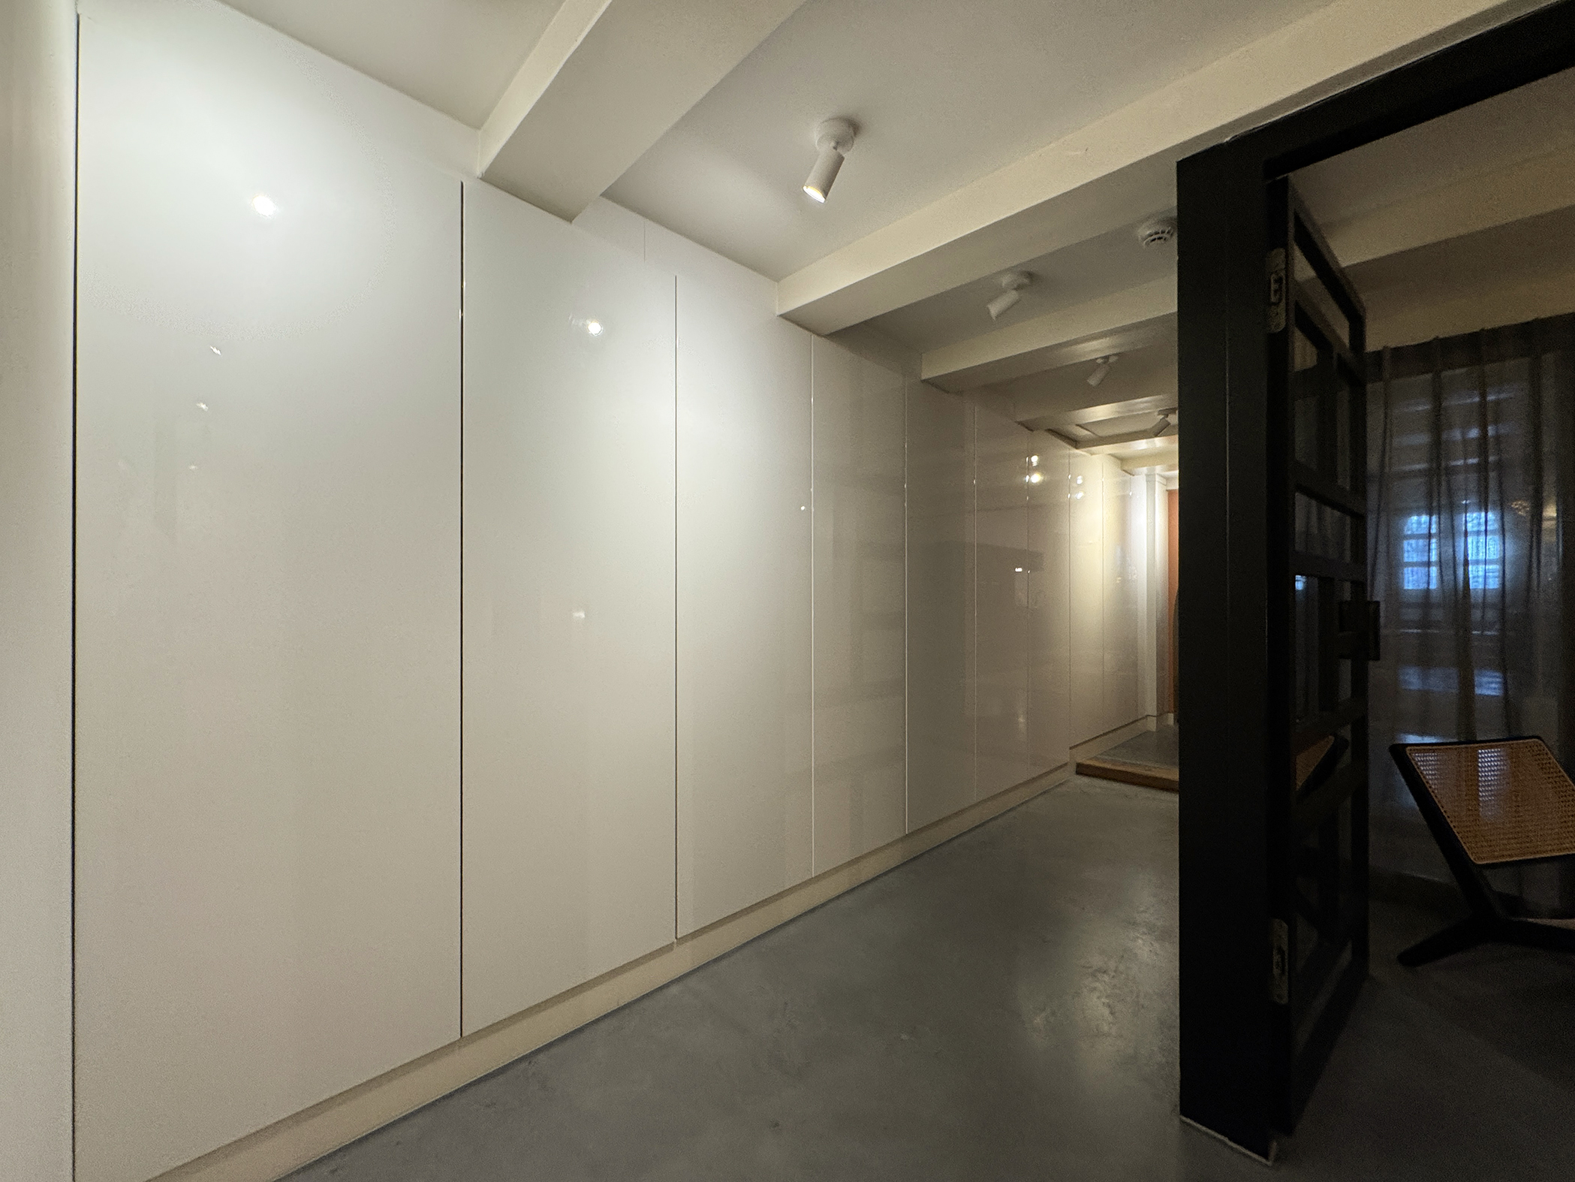
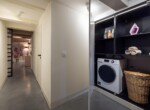
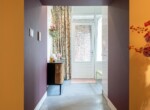
In de hal is daarnaast een lange maatwerk kastenwand aanwezig voor extra bergruimte.
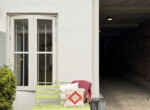
Via de aangrenzende tussenruimte is de tweede toegang van het appartement bereikbaar. Vanuit hier is het achtergelegen parkeerterrein toegankelijk. In deze tussenruimte bevindt zich tevens een vaste kast met de cv-ketel.
Parkeren
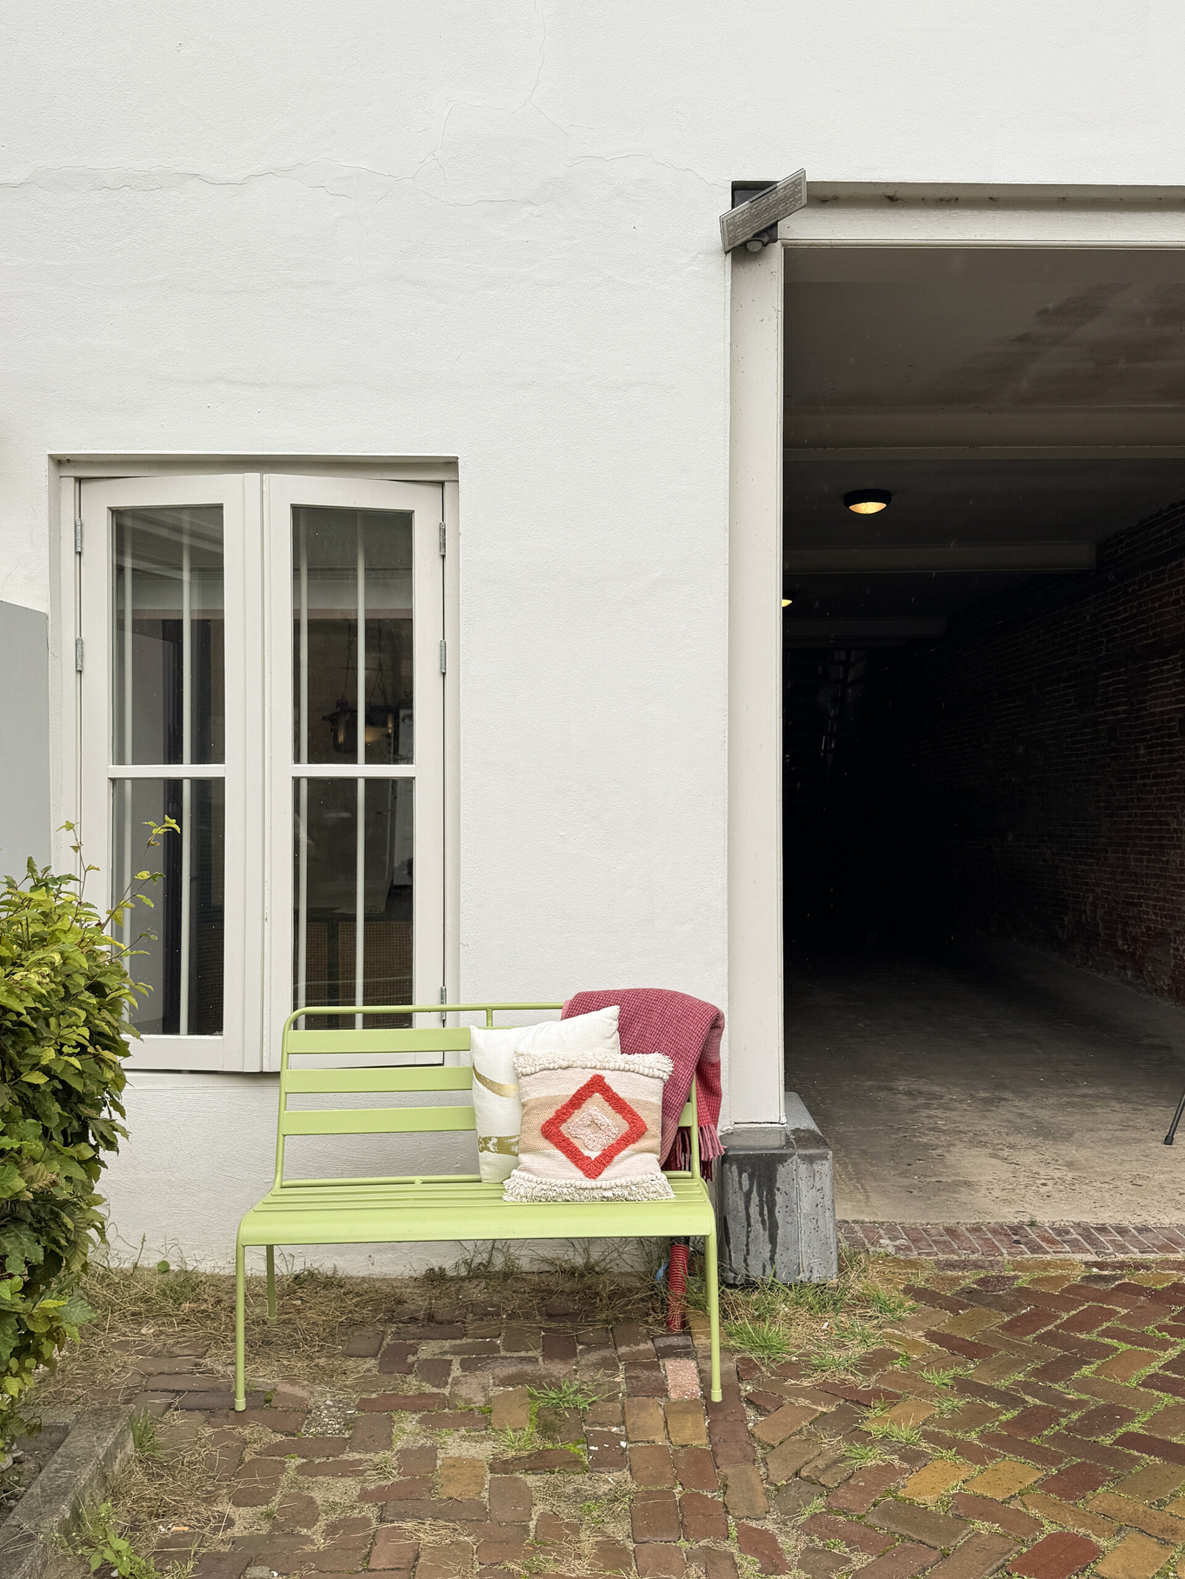
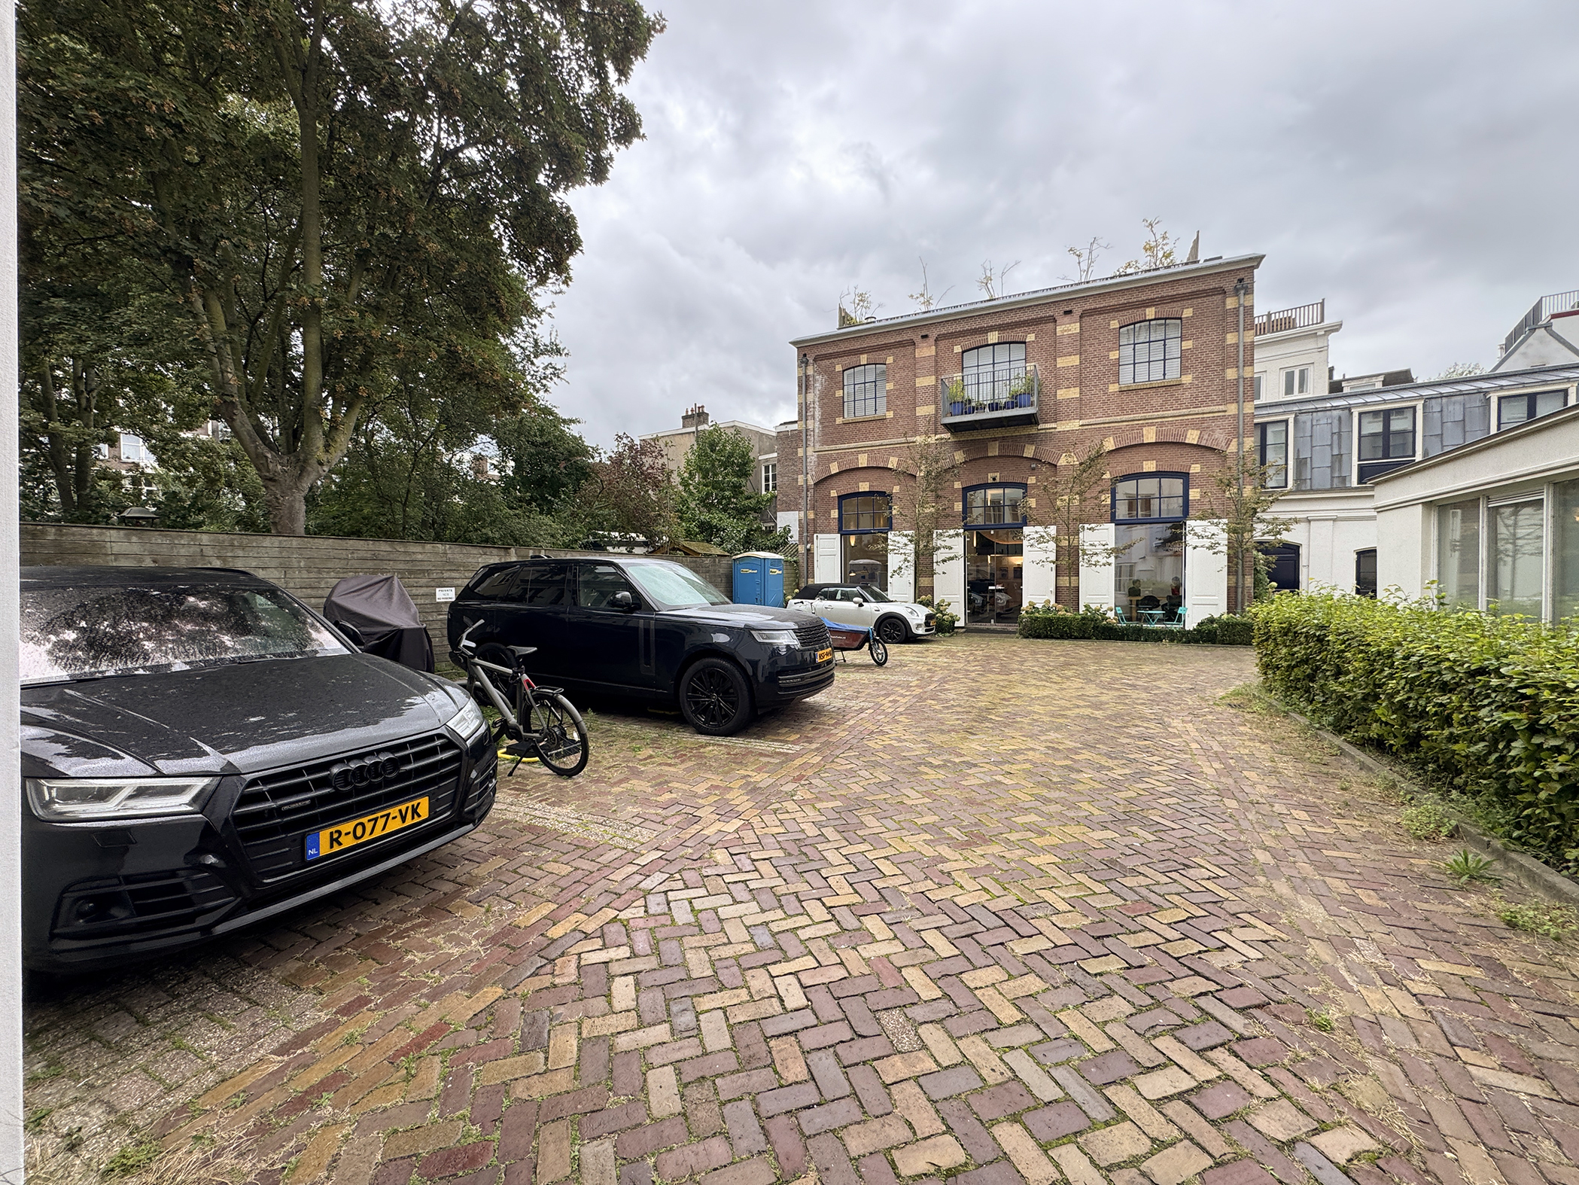
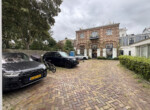
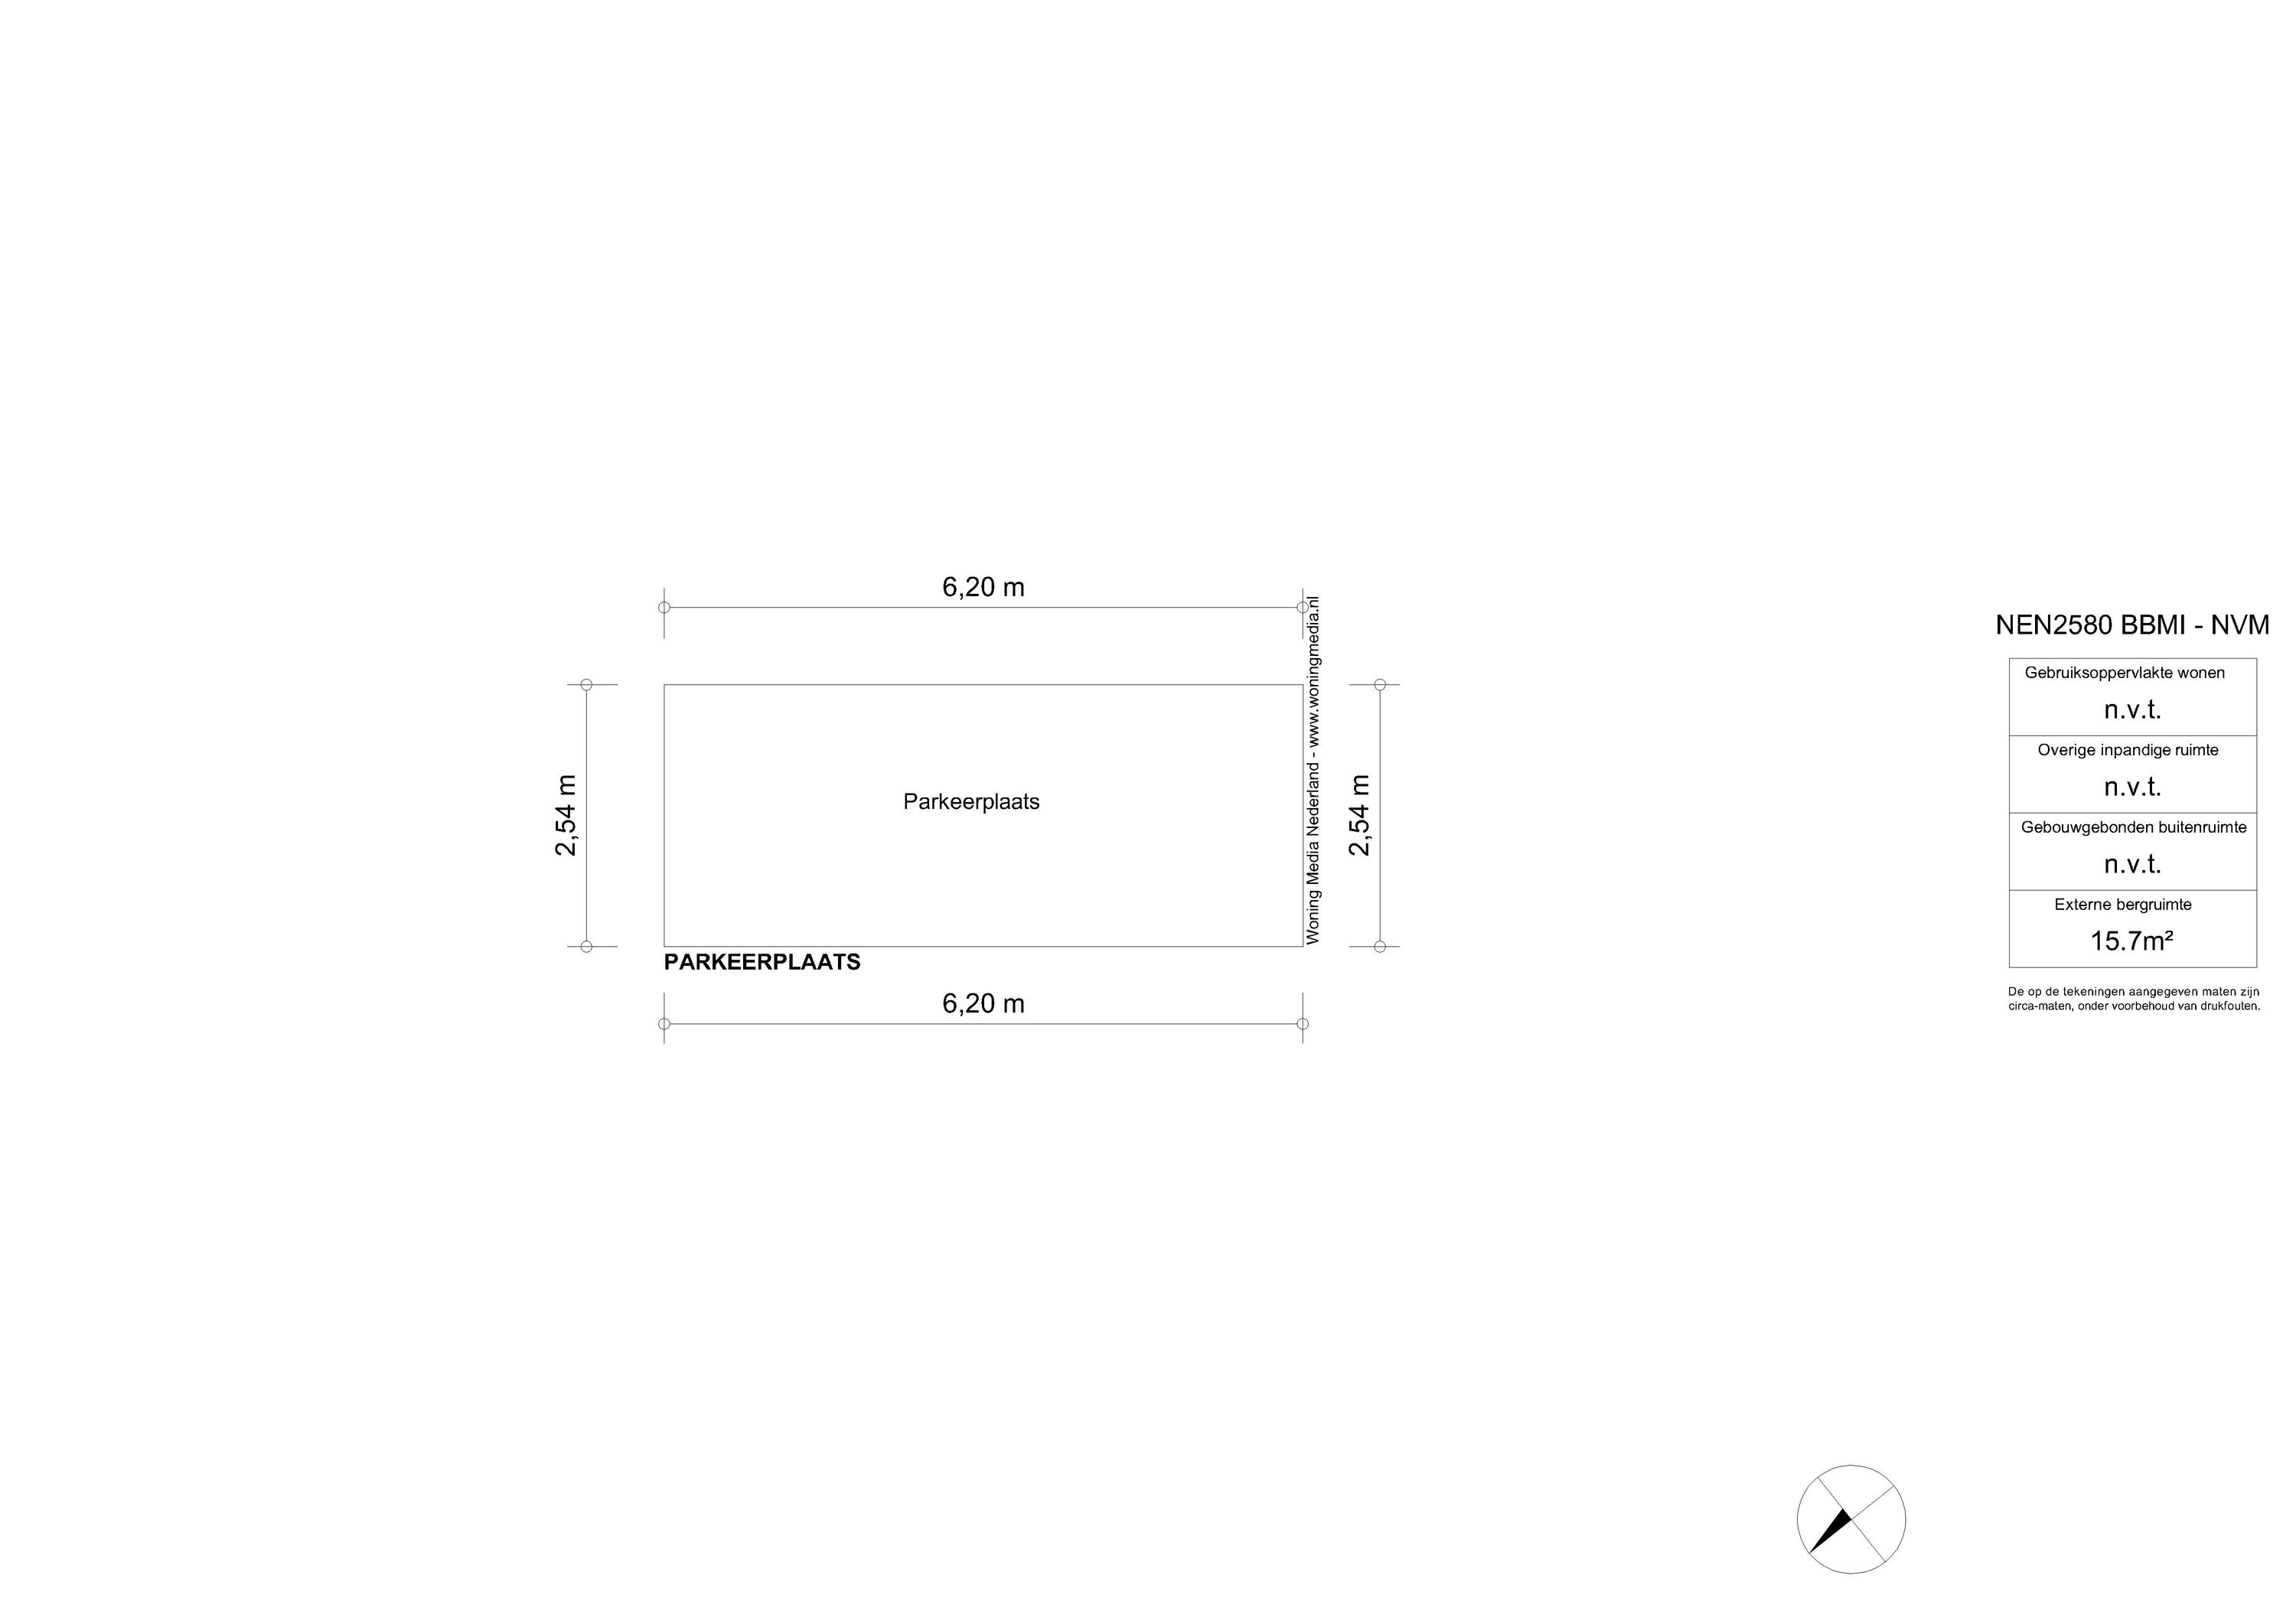
Op het afgesloten gemeenschappelijke parkeerterrein kan gebruik worden gemaakt van een vaste parkeerplaats. Hierdoor is de woning binnen enkele stappen vanaf de auto bereikbaar, een bijzonder praktisch voordeel op deze centrale locatie in de binnenstad.
Omgeving
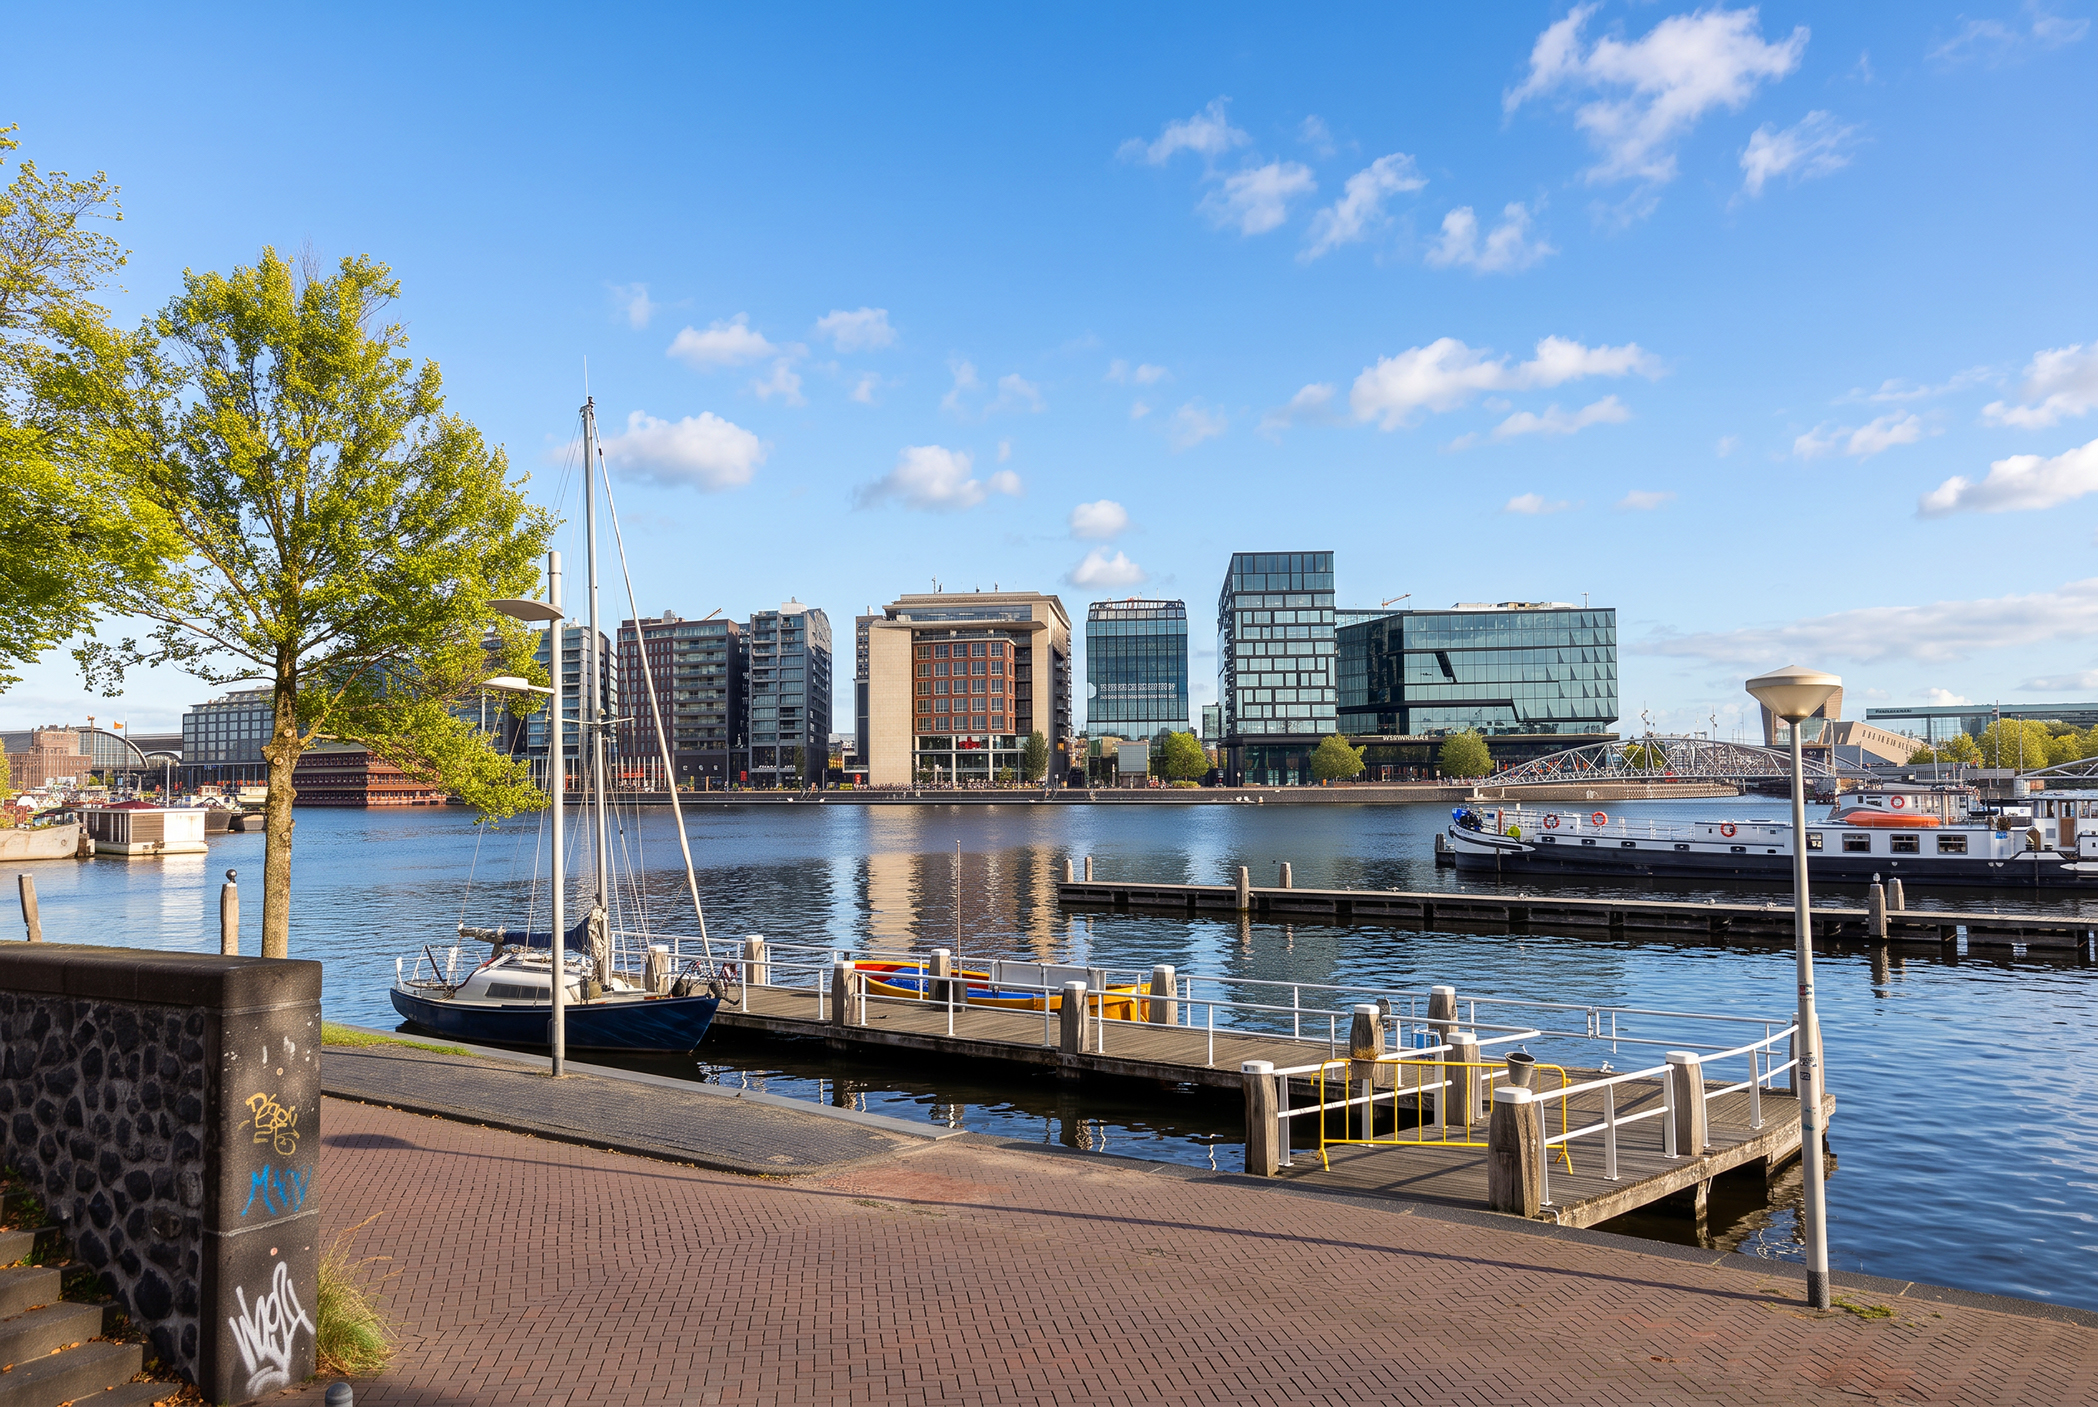
Wonen aan de Prins Hendrikkade betekent wonen op een unieke en centrale plek in het oude Amsterdam, direct aan het water. Vanuit het appartement is er fraai uitzicht over het nautische Oosterdok, met onder andere de Bibliotheek, het NEMO Science Museum, Scheepsvaartmuseum en de karakteristieke Oosterdokkade aan de overzijde.
De directe omgeving biedt een grote variatie aan winkels, restaurants, cafés en culturele voorzieningen. Het Waterlooplein, de Nieuwmarkt en Amsterdam Centraal Station liggen op korte loopafstand. Ook vele andere belangrijke plekken in de binnenstad zijn eenvoudig en snel bereikbaar.
De brede wandelboulevard langs het water biedt bovendien volop gelegenheid om even buiten te zijn en te genieten van de levendigheid van de stad en het uitzicht over het water.
Bereikbaarheid
De bereikbaarheid is uitstekend. Amsterdam Centraal Station, met trein-, tram- en metroverbindingen, ligt op circa 10 minuten lopen. Met de auto is de woning via de S100 goed bereikbaar en ben je binnen circa 10 minuten op de ringweg A10.
VvE PHK 162-164
De VvE wordt professioneel beheerd door HNVB en de maandelijkse servicekosten bedragen € 360,41 per maand en er is een meerjaren onderhoudsplan beschikbaar.
Eigen grond
De woning is gelegen op eigen grond. Hierdoor is er geen sprake van erfpacht.
Bijzonderheden
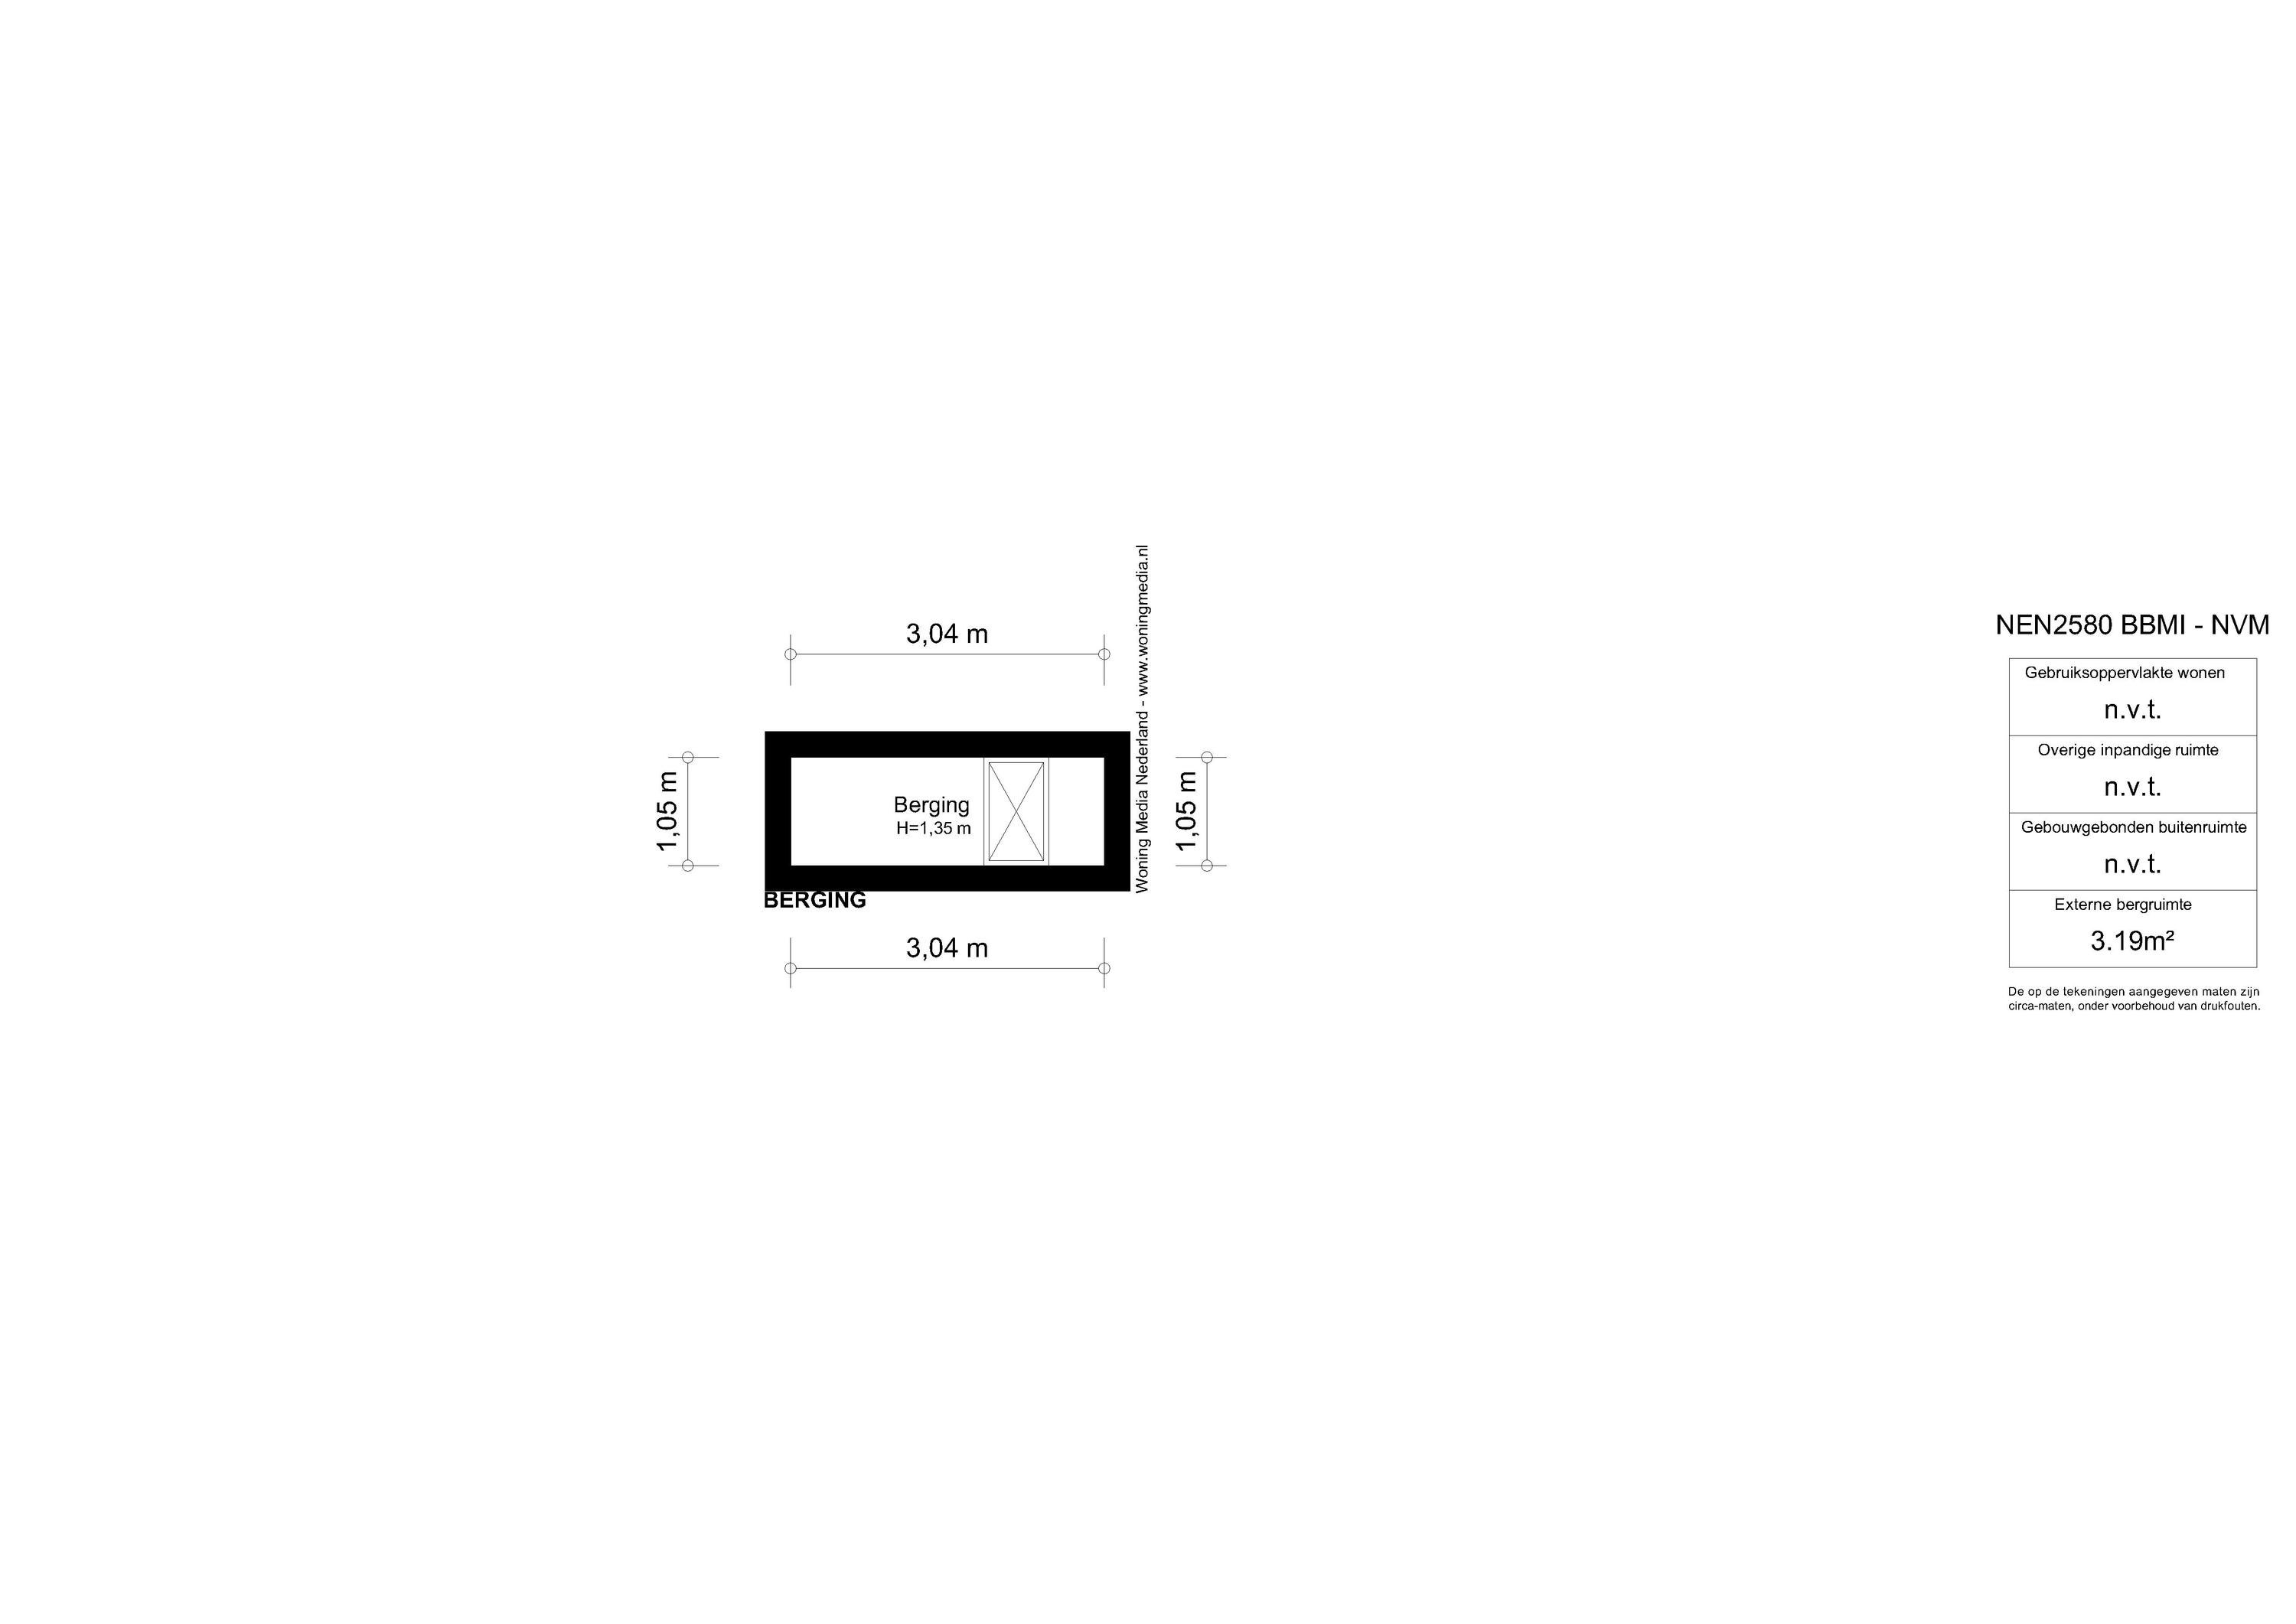
– Conform NEN2580 ingemeten in 2023; Woonoppervlakte 154,50m²; Externe bergruimte 18,90m2;
– Unieke ligging aan de Prins Hendrikkade met uitzicht over het nautische Oosterdok;
– Gelegen op eigen grond;
– Rijksmonument uit de 18e eeuw;
– Luxe en hoogwaardig verbouwd rond 2020;
– Energielabel A;
– Royale openplan living;
– Plafondhoogte woonkamer van maar liefst 3,78 meter;
– Origineel balkenplafond;
– Moderne gietvloer met vloerverwarming;
– Luxe open keuken met hoogwaardige inbouwapparatuur;
– Twee ruime slaapkamers;
– Twee badkamers, waarvan één en suite;
– Veel maatwerk kasten en praktische bergruimte;
– Gebruik van een vaste parkeerplaats op afgesloten gemeenschappelijk terrein;
– Centrale ligging in het hart van Amsterdam;
– Circa 10 minuten lopen van Amsterdam Centraal Station en parkeergarage Oosterdok;
– Brede wandelboulevard langs het water;
– Maandelijkse VvE-bijdrage circa € 360,41;
– In de koopakte wordt een asbest- en ouderdom clausule opgenomen;
– Oplevering in overleg.
Wil je komen kijken bij dit bijzondere appartement op een unieke locatie in Amsterdam? Neem dan contact op met ons kantoor voor het inplannen van een afspraak.
Deze informatie is door ons met de nodige zorgvuldigheid samengesteld. Onzerzijds wordt echter geen enkele aansprakelijkheid aanvaard voor enige onvolledigheid, onjuistheid of anderszins, dan wel de gevolgen daarvan. Alle opgegeven maten en oppervlakten zijn indicatief; het staat een ieder vrij om het appartement na te meten. Van toepassing zijn de NVM voorwaarden.
Meetinstructie:
De woning is opgemeten conform de branchebrede meetinstructie. De meetinstructie is bedoeld om een meer eenduidige manier van meten toe te passen voor het geven van een indicatie van de gebruiksoppervlakte. De meetinstructie sluit verschillen in meetuitkomsten niet volledig uit, door bijvoorbeeld interpretatieverschillen, afrondingen of beperkingen bij het uitvoeren van de meting. Koper vrijwaart verkoper alsmede de medewerkers van Knap makelaardij van alle aansprakelijkheid terzake van eventueel later te constateren verschillen in maatvoering van zowel het gebruiksoppervlakte als inhoud van de woning.
Het staat een koper vrij om de woning na te meten (bij voorkeur tijdens de bouwkundige keuring).
——————————————————————————————————————
Live in a unique setting where history, space, tranquility and Amsterdam city life come together. This impressive three-room apartment of approximately 155 m² is located in a beautiful 18th-century national heritage building on the Prins Hendrikkade. The apartment has been renovated with great attention to style and quality, beautifully combining authentic features, such as the high exposed-beam ceiling, with modern comfort. From the apartment, you enjoy views over the lively Oosterdok and the vibrant energy of the city centre, while the property itself offers a surprisingly peaceful and comfortable living environment. Situated on freehold land, featuring an energy label A and including the use of a dedicated parking space on a secure private area, this is a truly exceptional city apartment in one of Amsterdam’s most sought-after locations.
Would you like to schedule a viewing yourself? This can also be arranged directly via Funda. Simply click on “Request a viewing” and you will receive the viewing planner by email. If this is not possible, please feel free to call our office.
Layout
The apartment is accessed via the well-maintained entrance on the ground floor. Featuring authentic double doors and an impressive front door, the entrance provides a welcoming first impression. A full-width glass partition with black frames has been created in the entrance hall, offering a charming view through to the lower-level, highly private living area.
The open-plan kitchen is luxuriously appointed with contemporary colours and high-quality materials. Fully integrated into the living space, the kitchen resembles a stylish piece of furniture, seamlessly combining functionality and aesthetics. It is equipped with a range of high-end built-in appliances, including an induction hob, extractor hood, oven, combination microwave oven, dishwasher, warming drawer, wine climate cabinet, Quooker tap providing boiling, chilled and sparkling water, refrigerator and separate freezer.
The generous open-plan living area forms the heart of the home. With a ceiling height of over 3.8 metres, the original exposed-beam ceiling and a carefully designed lighting plan, the space has a distinctive loft-like character. At the same time, the modern poured floor with underfloor heating provides comfort and a contemporary finish. There is ample room for both a generous seating area and dining area, while the spacious layout allows for a variety of interior configurations.
At the centre of the apartment is a versatile room that can be used as a bedroom, studio or home office. The room features built-in cabinetry and is separated from the living area by stylish black-framed glass partitions. Opposite this room is the first bathroom, equipped with a washbasin, spacious walk-in shower and toilet. The bathroom is finished in neutral tones and features a beautiful Italian marble wall panel.
The hallway leads to the second, spacious bedroom at the rear of the apartment. This bedroom features extensive custom-made wardrobe cabinetry and a luxurious en-suite bathroom, finished in the same rich materials and colours as the first bathroom. The bathroom includes a wide vanity with two taps, an exceptionally spacious walk-in shower and toilet, and has a stylish, hotel-inspired feel.
The hallway also features a long custom-made wall of fitted wardrobes, providing additional storage space.
The adjoining connecting area provides access to the apartment’s second entrance. From here, the rear parking area can be accessed. This space also houses a built-in cupboard containing the central heating boiler.
Parking
A dedicated parking space is available on the secure communal parking grounds. This means the apartment can be reached within just a few steps from your car, offering exceptional convenience in such a central city-centre location.
Location
Living on the Prins Hendrikkade means enjoying a unique and central location in historic Amsterdam, directly on the waterfront. The apartment offers beautiful views across the maritime Oosterdok, with landmarks including the Public Library of Amsterdam, NEMO Science Museum, National Maritime Museum and the distinctive Oosterdokkade promenade on the opposite side.
The immediate surroundings offer a wide variety of shops, restaurants, cafés and cultural amenities. Waterlooplein, Nieuwmarkt and Amsterdam Central Station are all within easy walking distance. Many other key destinations in the city centre are also quick and convenient to reach.
The broad waterfront promenade provides plenty of opportunity to step outside and enjoy the vibrant atmosphere of the city, as well as the views across the water.
Accessibility
The property is exceptionally well connected. Amsterdam Central Station, offering train, tram and metro connections, is approximately a 10-minute walk away. By car, the apartment is easily accessible via the S100, with the A10 ring road reachable within approximately 10 minutes.
Owners’ Association (VvE) PHK 162-164
The Owners’ Association (VvE) is professionally managed by HNVB. The monthly service charges are €360.41, and a long-term maintenance plan (MJOP) is in place.
Freehold
The property is situated on own ground, meaning that there is no ground lease (erfpacht).
Key Features
– Measured in accordance with NEN 2580 standards in 2023; living area 154.50 m²; external storage space 18.90 m²;
– Unique location on the Prins Hendrikkade overlooking the maritime Oosterdok;
– Situated on freehold land;
– 18th-century national heritage building (Rijksmonument);
– Luxuriously and extensively renovated to a high standard around 2020;
– Energy label A;
– Generous open-plan living area;
– Impressive living room ceiling height of 3.78 metres;
– Original exposed-beam ceiling;
– Modern poured floor with underfloor heating;
– Luxury open-plan kitchen with high-quality built-in appliances;
– Two spacious bedrooms;
– Two bathrooms, one of which is en suite;
– Extensive custom-made cabinetry and practical storage space;
– Use of a dedicated parking space on secure communal grounds;
– Central location in the heart of Amsterdam;
– Approximately a 10-minute walk from Amsterdam Central Station and the Oosterdok car park;
– Broad waterfront promenade;
– Monthly Owners’ Association (VvE) contribution of approximately €360.41;
– An asbestos clause and an age-related clause will be included in the purchase agreement;
– Completion by mutual agreement.
Would you like to view this exceptional apartment in this unique Amsterdam location? Please contact our office to arrange a viewing.
This information has been compiled by us with due care. However, no liability is accepted for any incompleteness, inaccuracies or other deficiencies, nor for any consequences thereof. All stated dimensions and surface areas are indicative; prospective buyers are free.
Measurement Guidelines:
The property has been measured in accordance with industry-wide measurement guidelines. These guidelines are intended to ensure a more consistent method of measurement for providing an indication of the usable area. The measurement guidelines do not completely rule out differences in measurement results, due, for example, to differences in interpretation, rounding, or limitations in performing the measurement. The buyer warrants the seller and the employees of Knap makelaardij against all liability regarding any differences in dimensions—whether in usable floor area or the volume of the property—that may be discovered at a later date.
The buyer is free to remeasure the property (preferably during the structural inspection).
Bijgewerkt op augustus 19, 2026 op 12:00 am
AMSTERDAM, Prins Hendrikkade 163 - Prins Hendrikkade 163 , 1011 TB,AMSTERDAM, Netherlands