Comfortabel en energiezuinig wonen in Amsterdam!
Op de zesde verdieping van een modern complex uit 2012 ligt dit verzorgde appartement van ca.78 m², waar comfort en ruimte samenkomen. De woning beschikt over een ruime woonkamer met aangrenzend balkon over de gehele breedte, twee slaapkamers en een privé berging in de onderbouw. Met energielabel A, een nette afwerking en afgekochte erfpacht tot en met 2060 is dit een aantrekkelijke woning op een fijne locatie in het centrum van Amsterdam!
See English below!
Zelf een bezichtiging inplannen? Dit kan ook direct via Funda, klik op bezichtiging aanvragen en ontvang de planner in de mail. Lukt dit niet, bel dan gerust naar ons kantoor.
Indeling
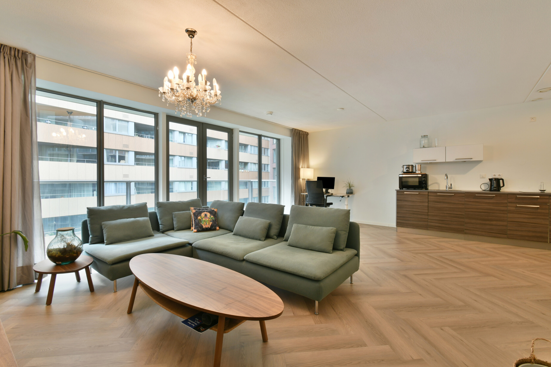
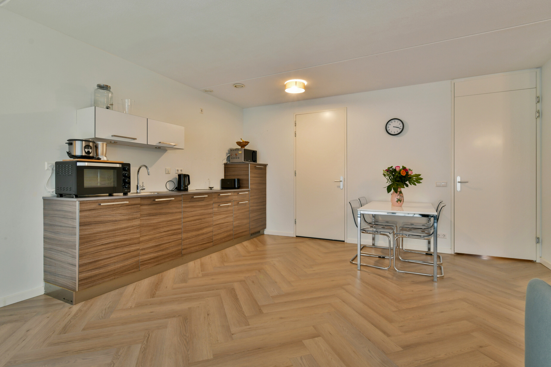
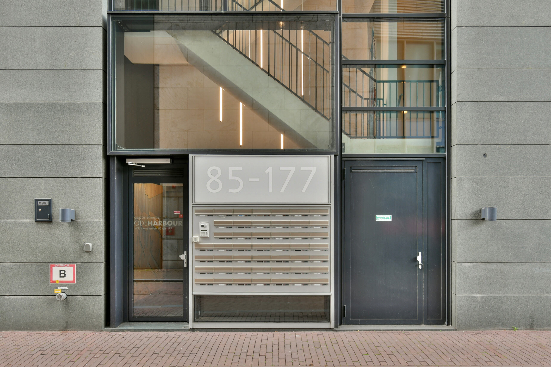
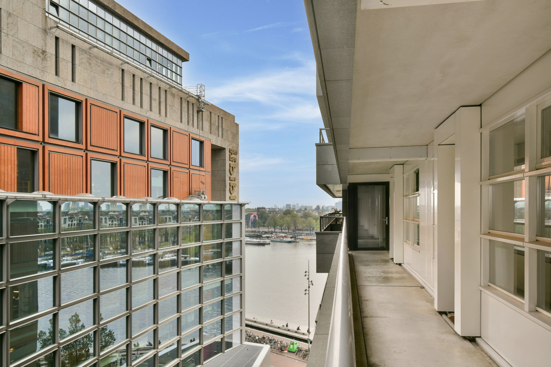
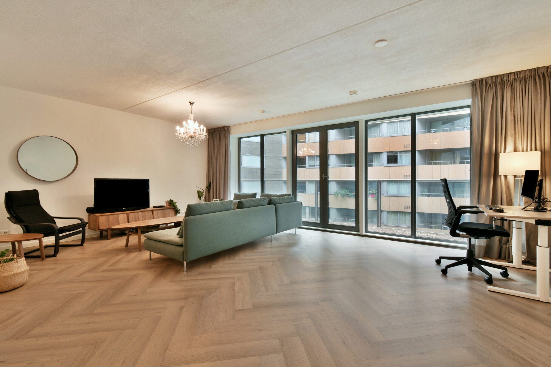
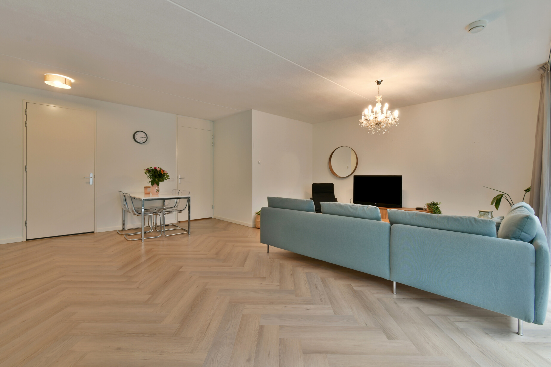
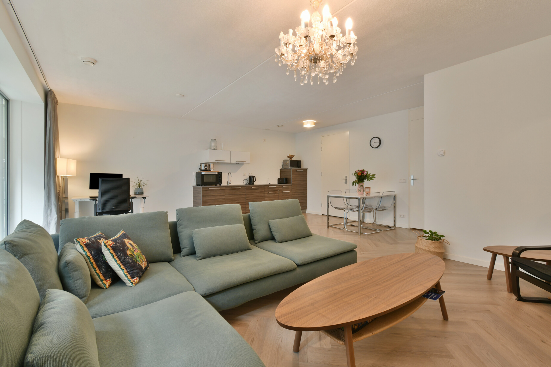
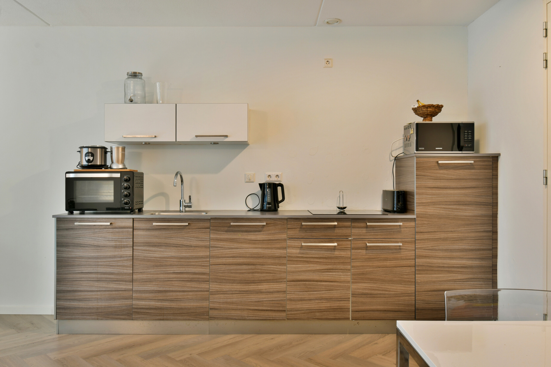
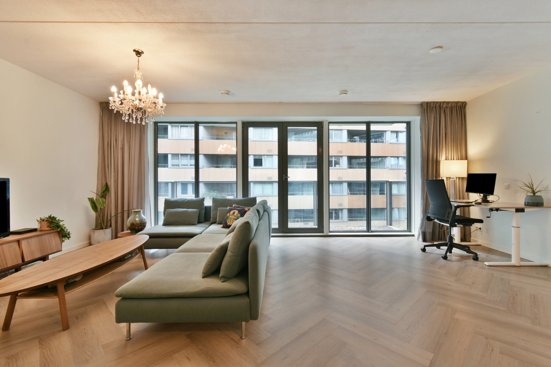
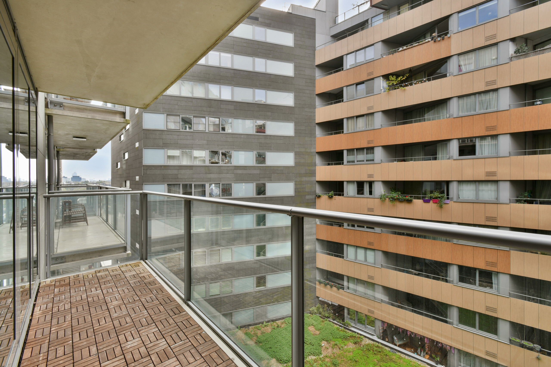
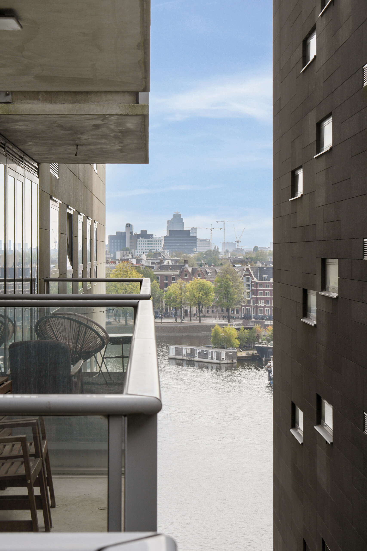
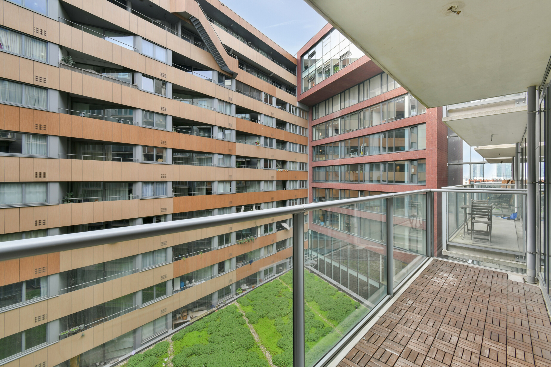
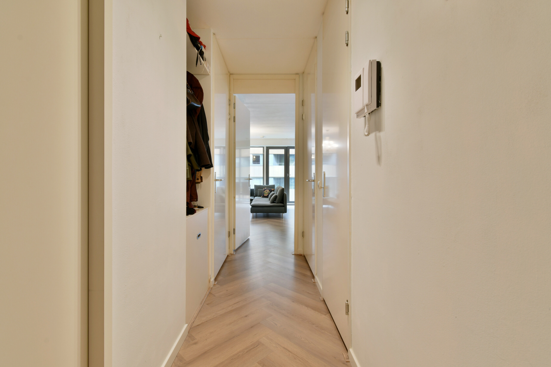
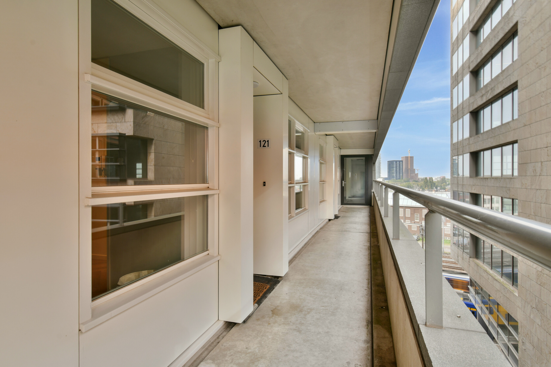
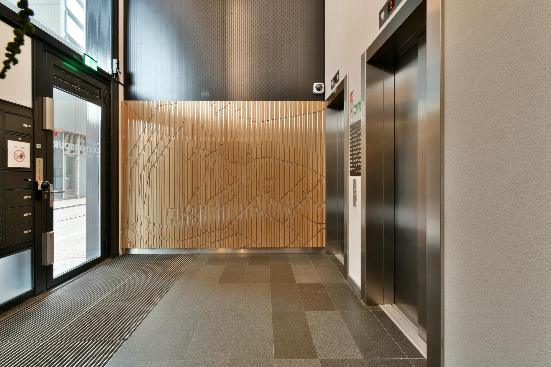
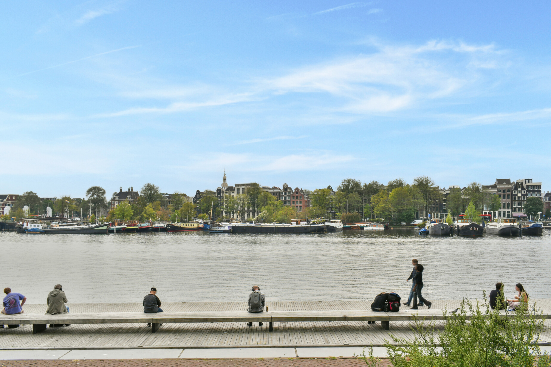
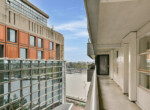
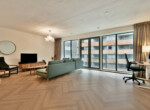
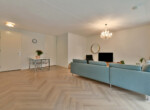
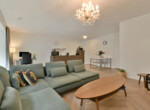
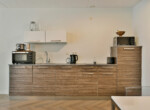
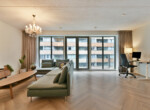
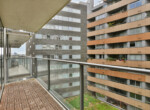
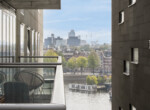
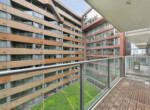
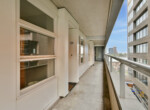
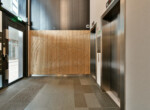
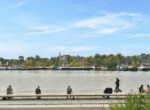
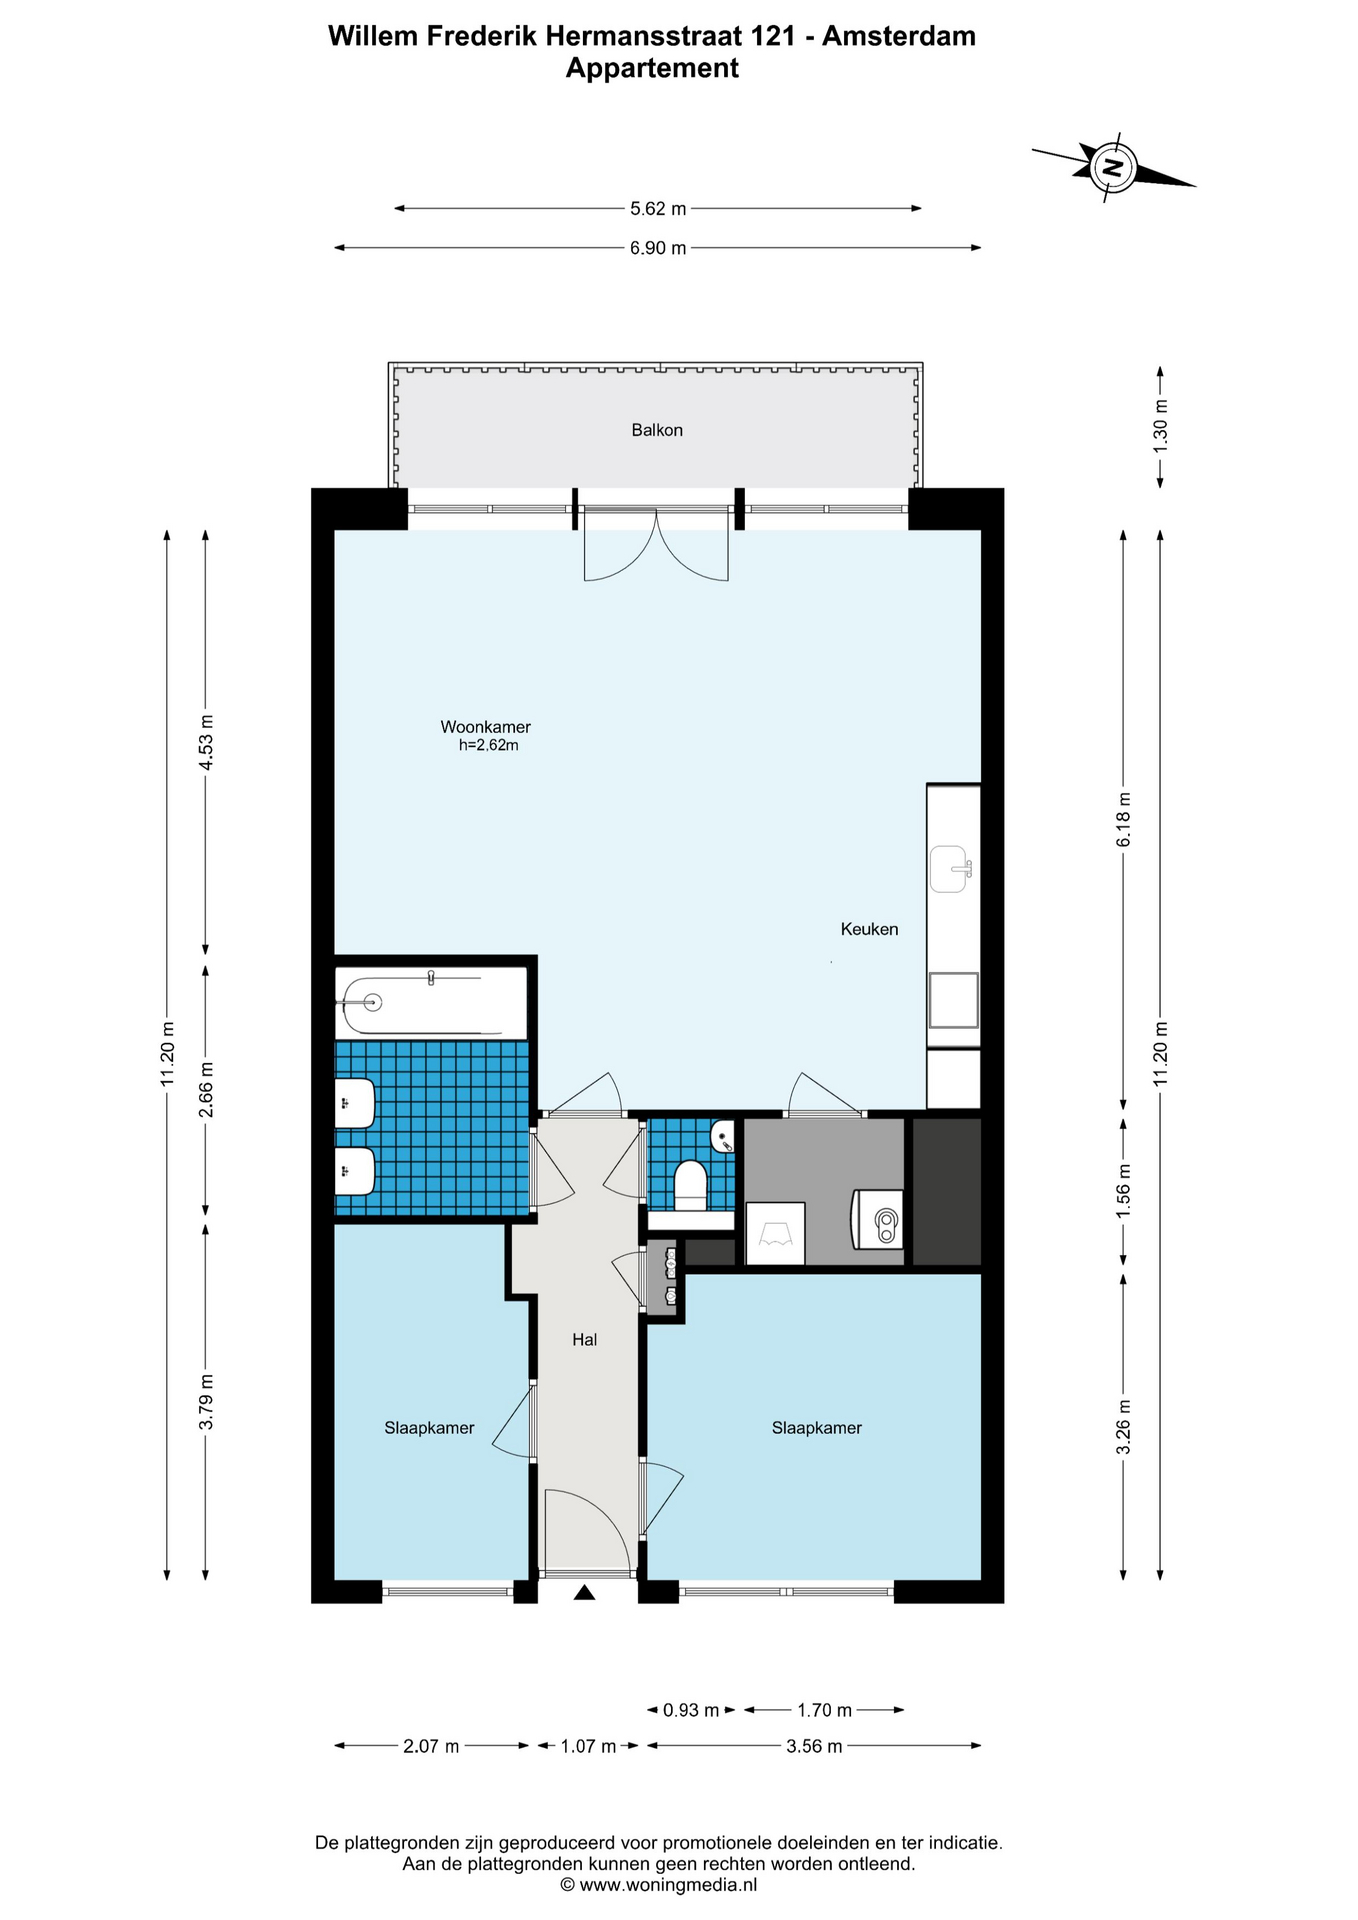
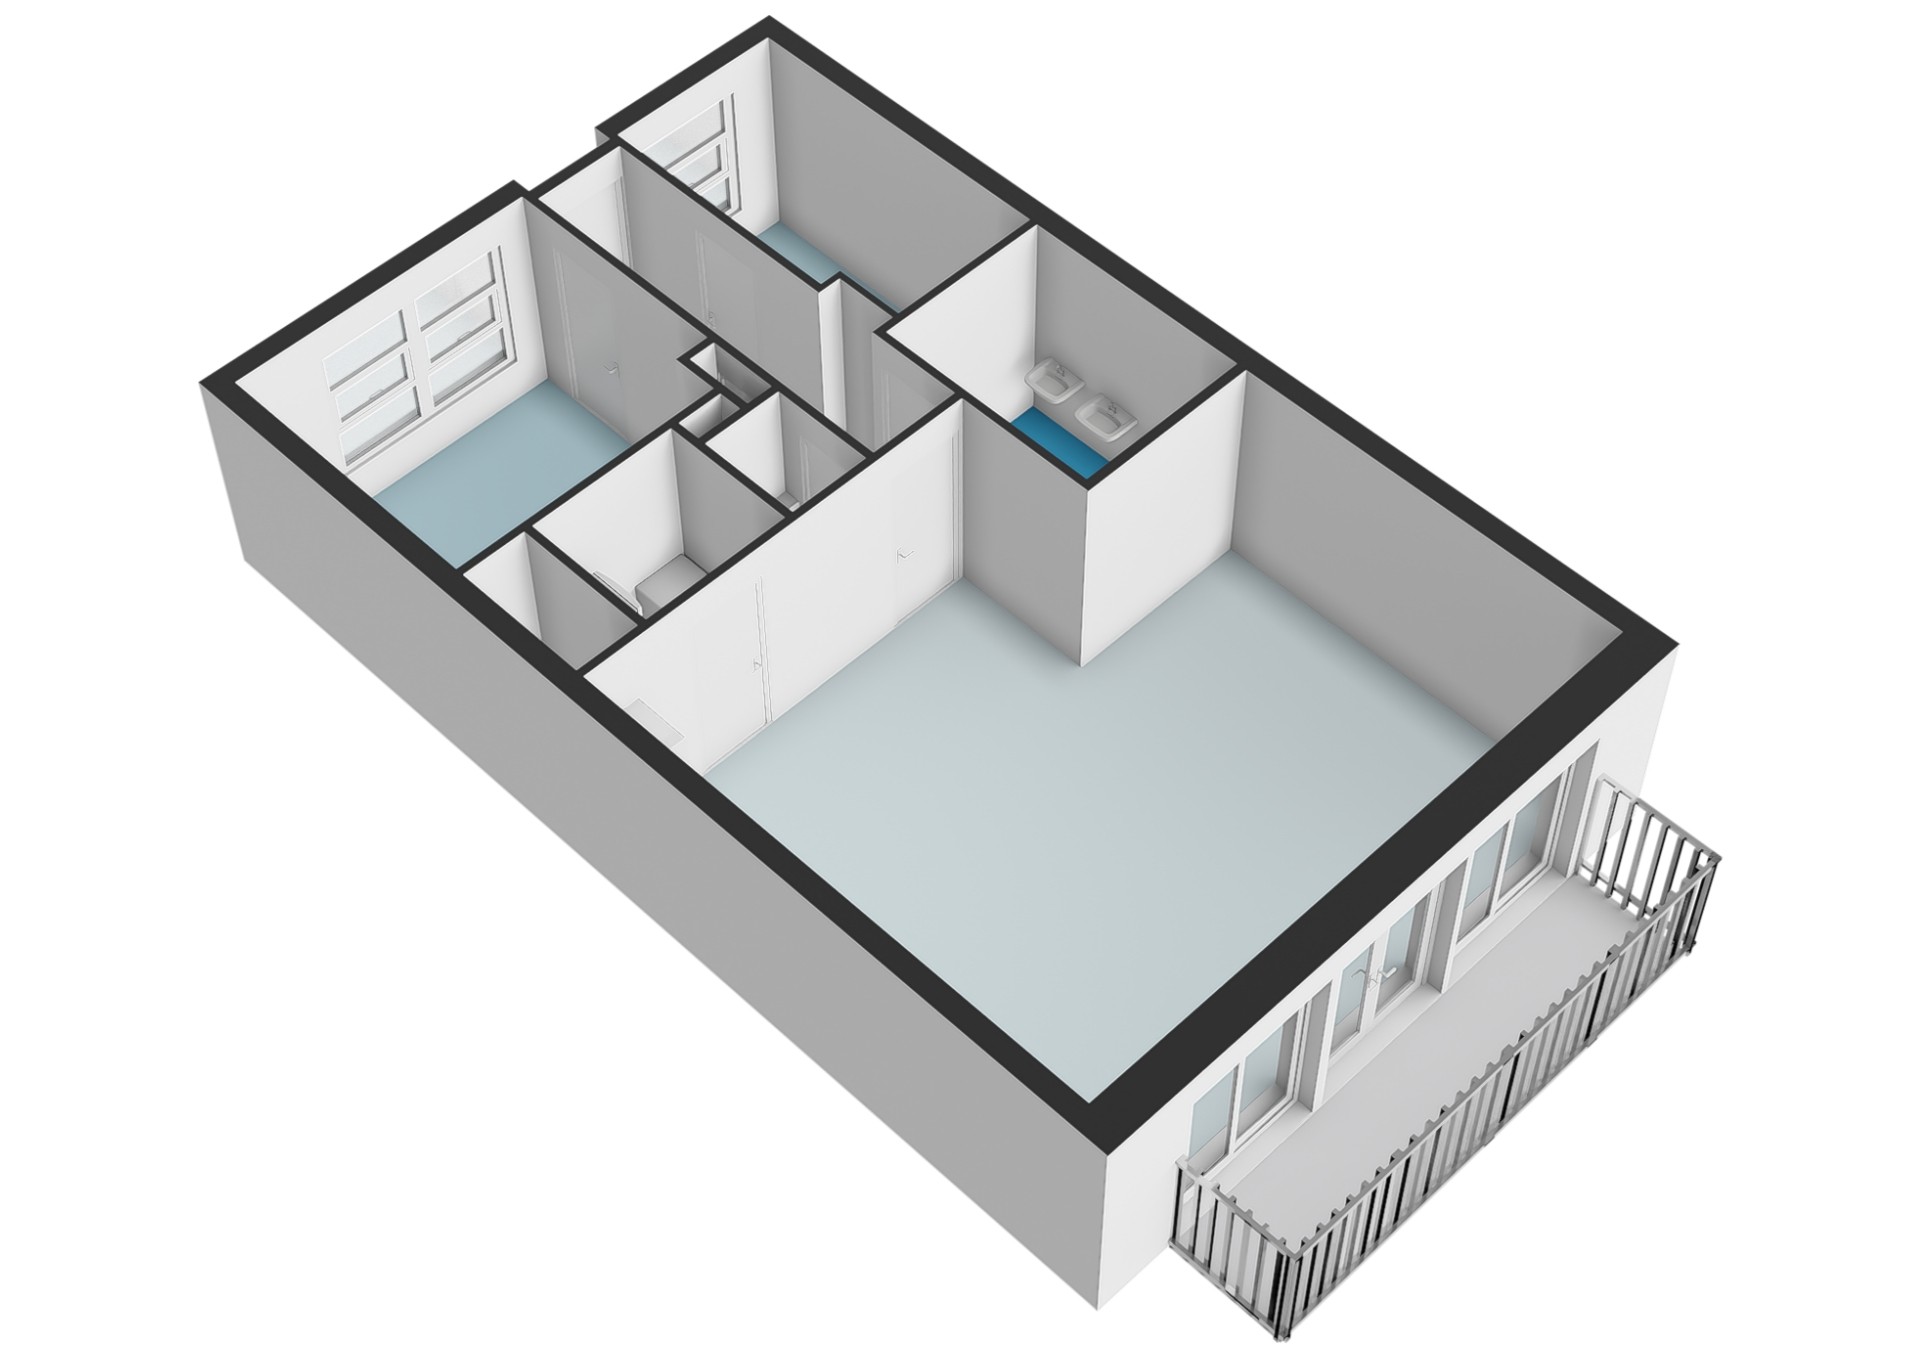
Via de entree van het moderne appartementencomplex uit 2012, waar je kunt kiezen voor de trap of lift, bereik je het appartement op de zesde verdieping. Vanuit de hal heb je toegang tot alle vertrekken. We beginnen bij de woonkamer welke het hart vormt van de woning en welke volop mogelijkheden biedt voor het creëren van een comfortabele zit- en eethoek. Dankzij de aangrenzende buitenruimte loopt de woonkamer naadloos over in het balkon, dat zich uitstrekt over de volledige breedte van het appartement en een fijne plek biedt om buiten te zitten. Vanaf het balkon heb je uitzicht op het Oosterdok. Naast de keuken is er ook nog een bijkeuken / inpandige berging waar de wasmachine aansluiting zit.
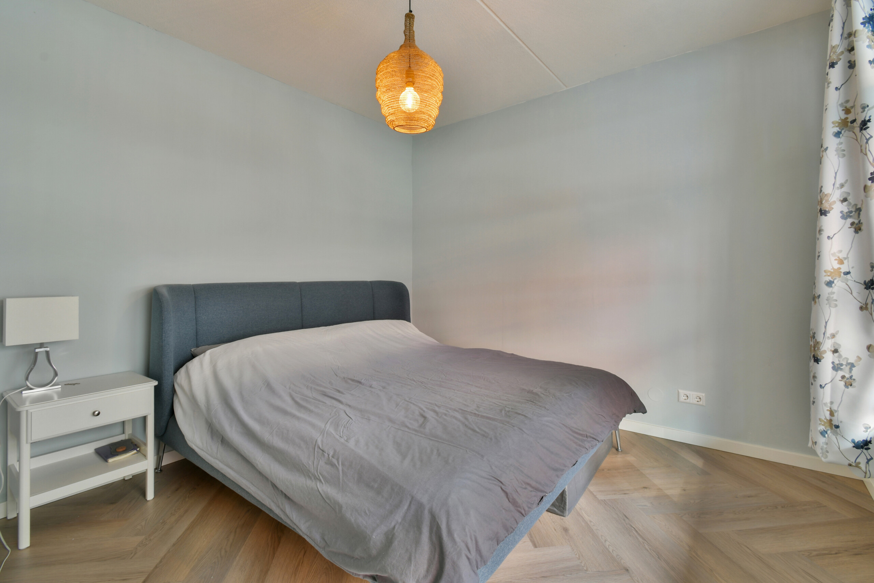
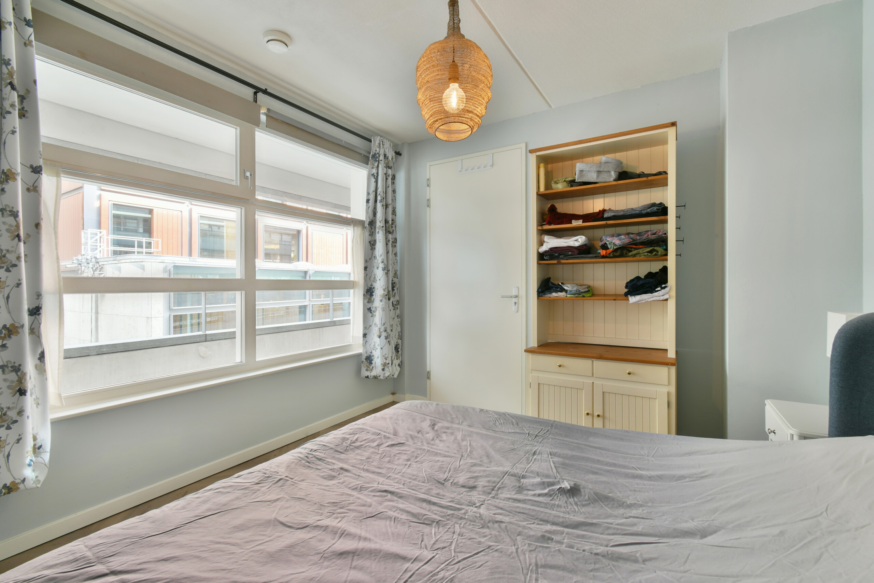
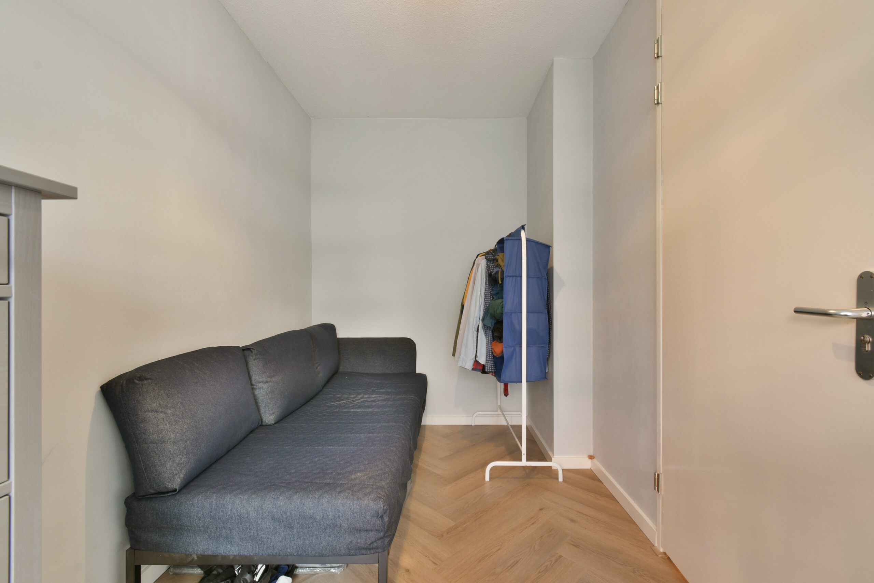
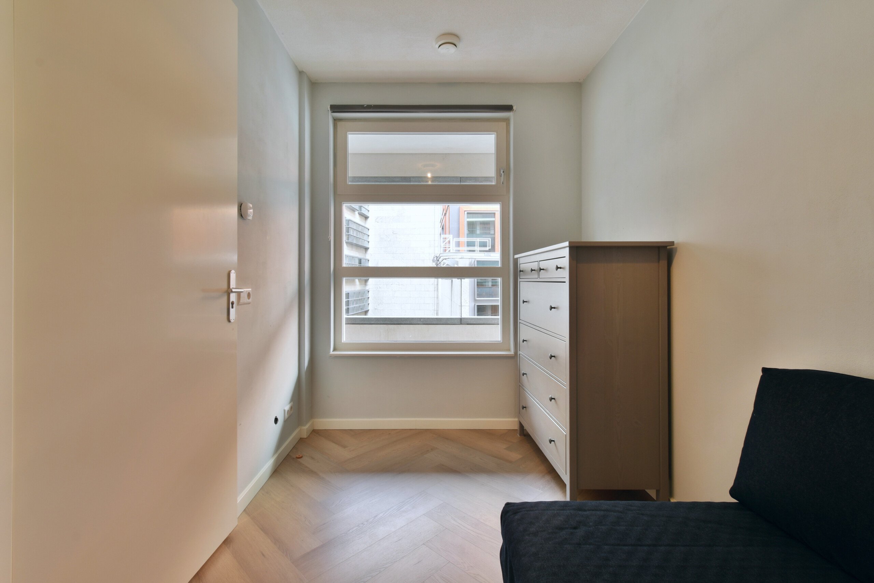
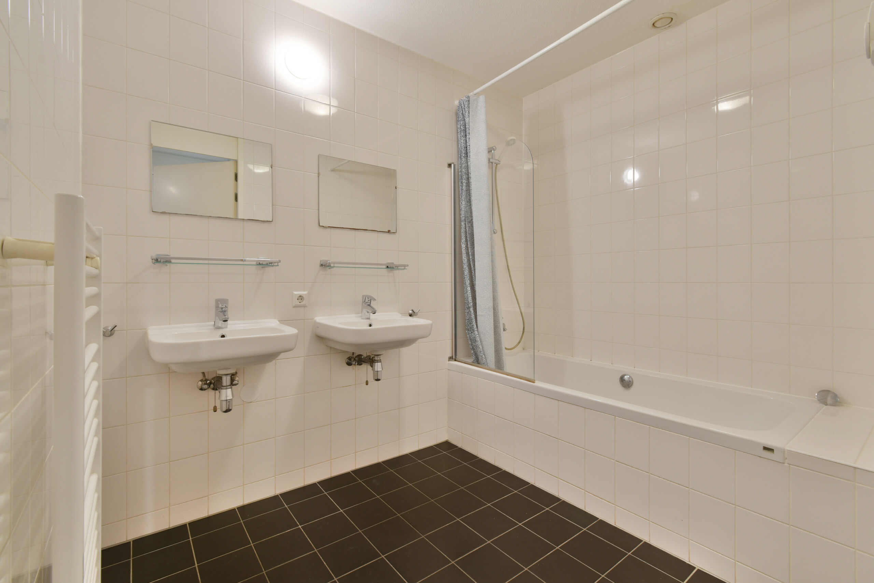
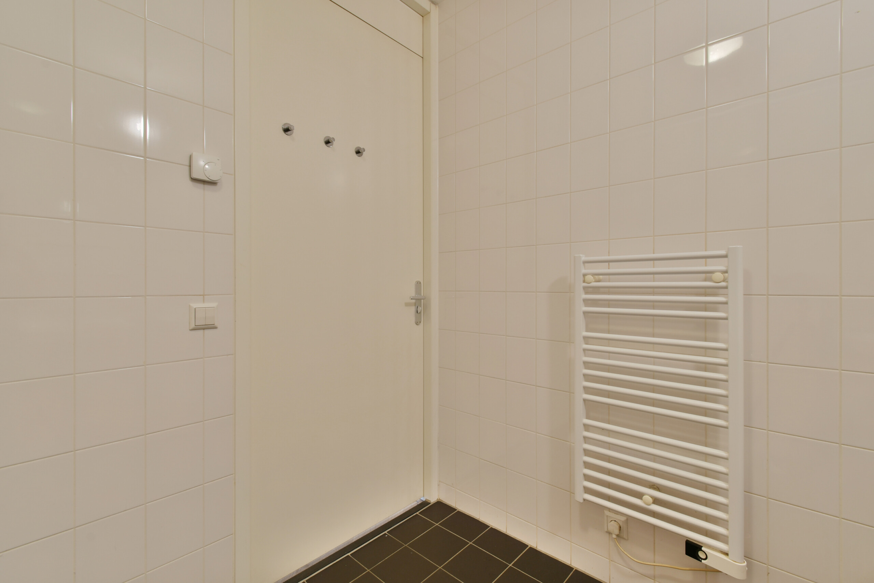
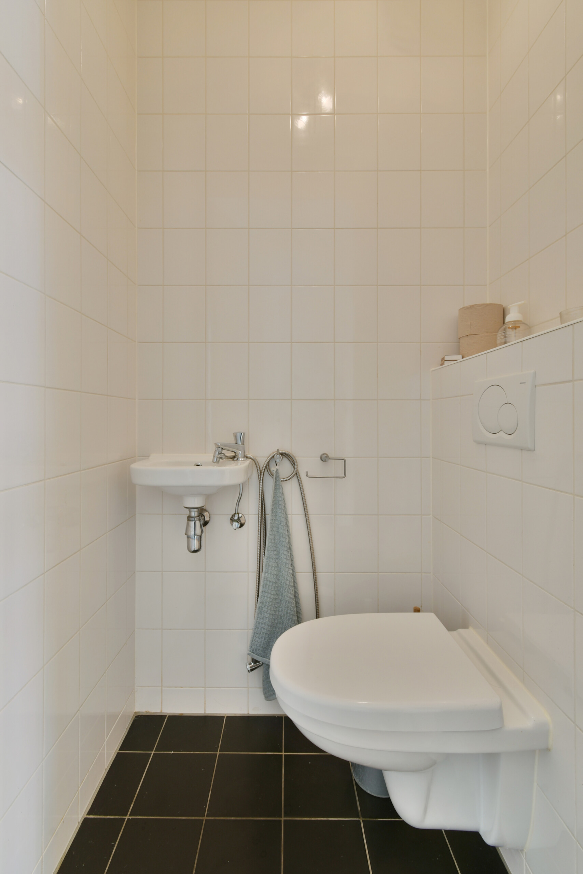
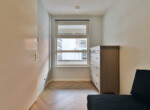
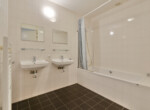
Het appartement beschikt over twee slaapkamers, die zich uitstekend lenen als slaapvertrek, werkkamer of logeerkamer. De nette afwerking en praktische indeling zorgen voor een aangename woonomgeving. De centraal gelegen badkamer is voorzien van een ligbad en dubbele wastafel. Het toilet bevindt zich separaat en beschikt over een fontein.
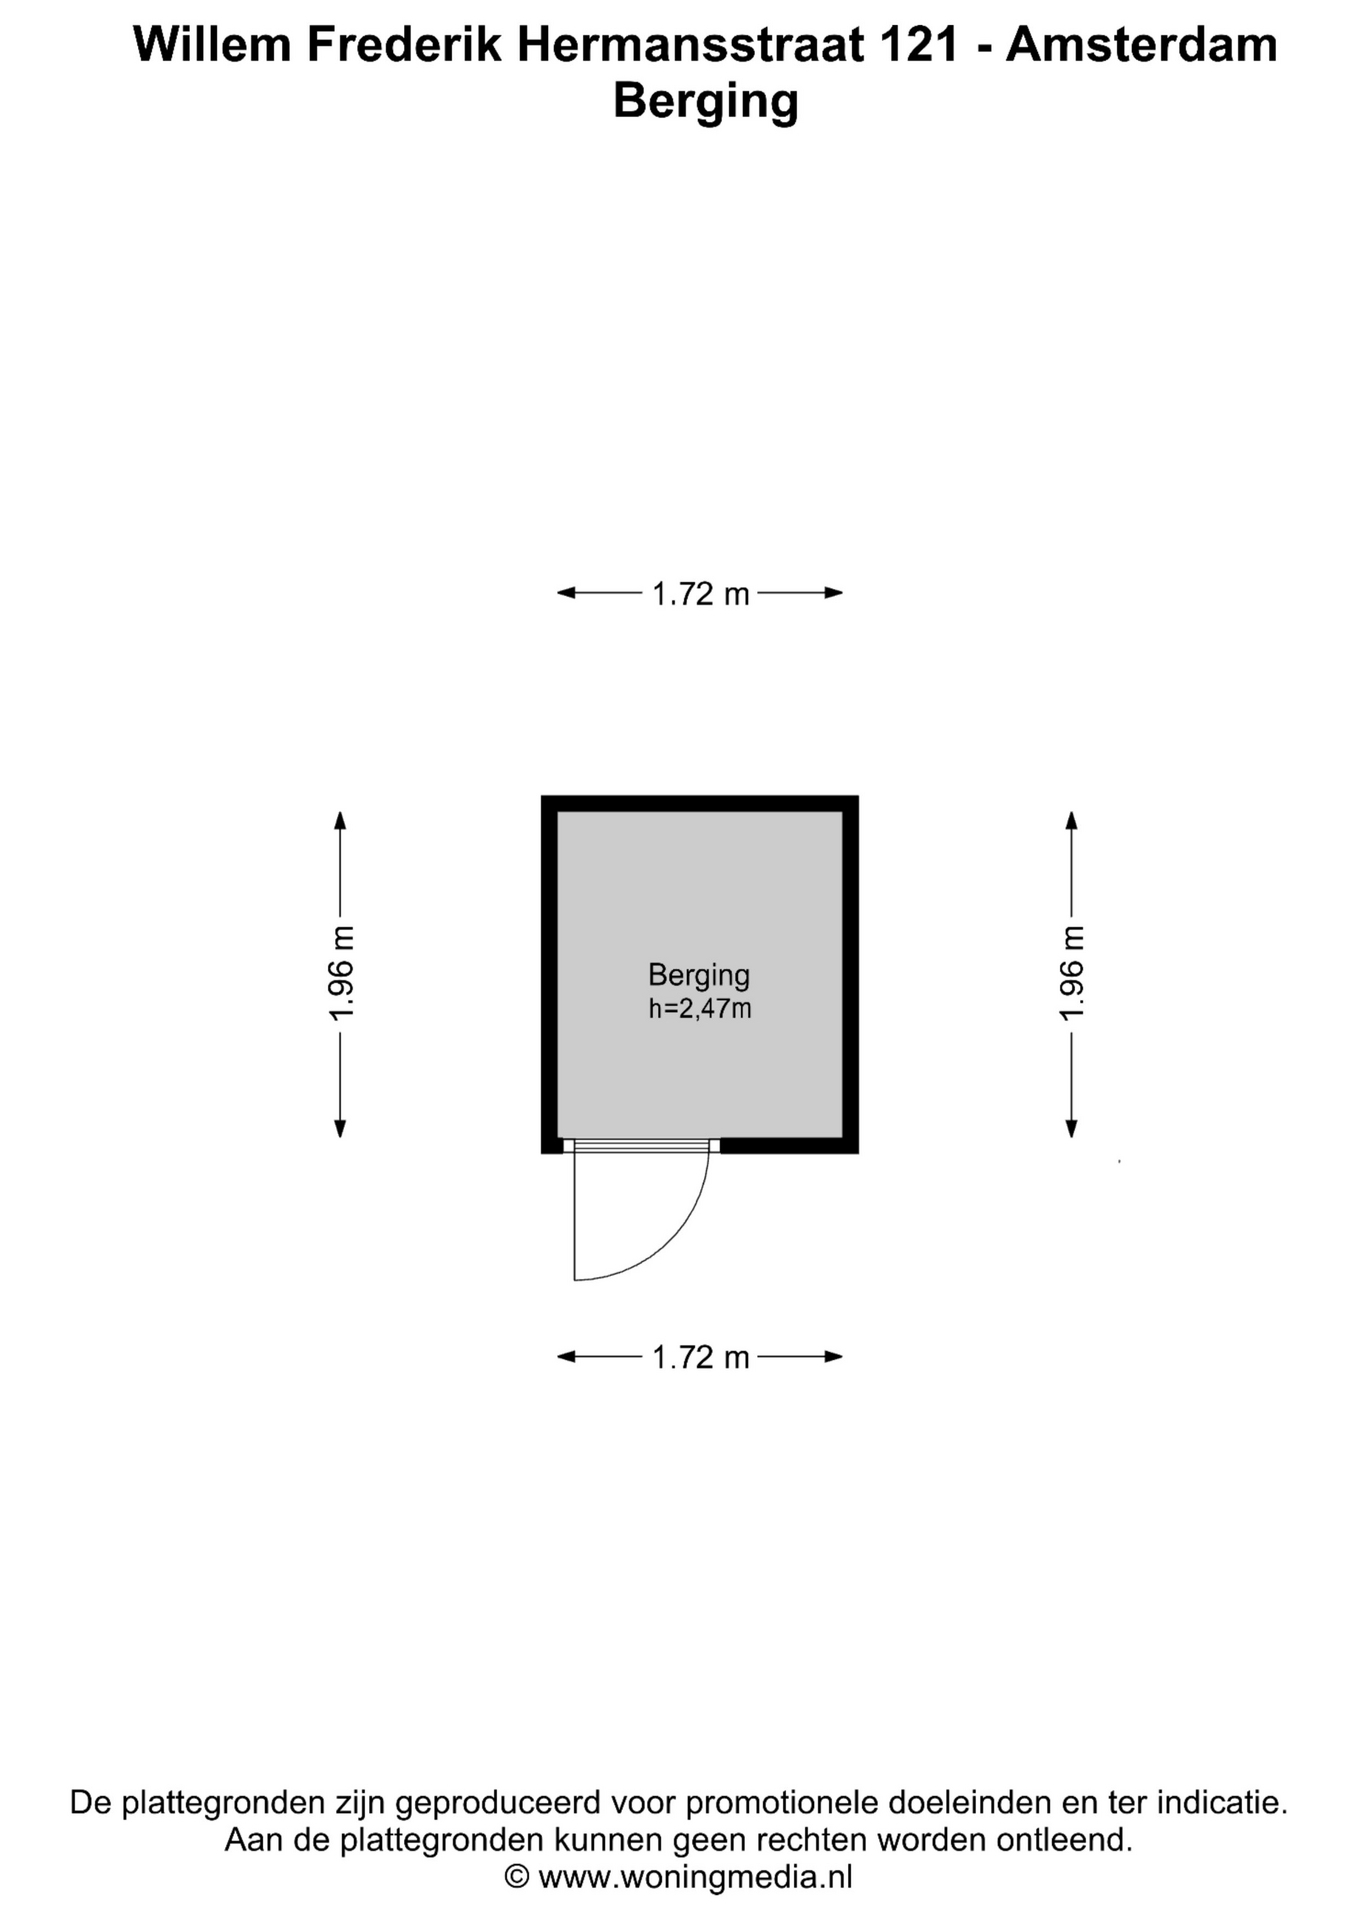
Daarnaast beschikt de woning over een separate berging in de onderbouw, ideaal voor het stallen van fietsen en het opbergen van overige spullen.
Omgeving
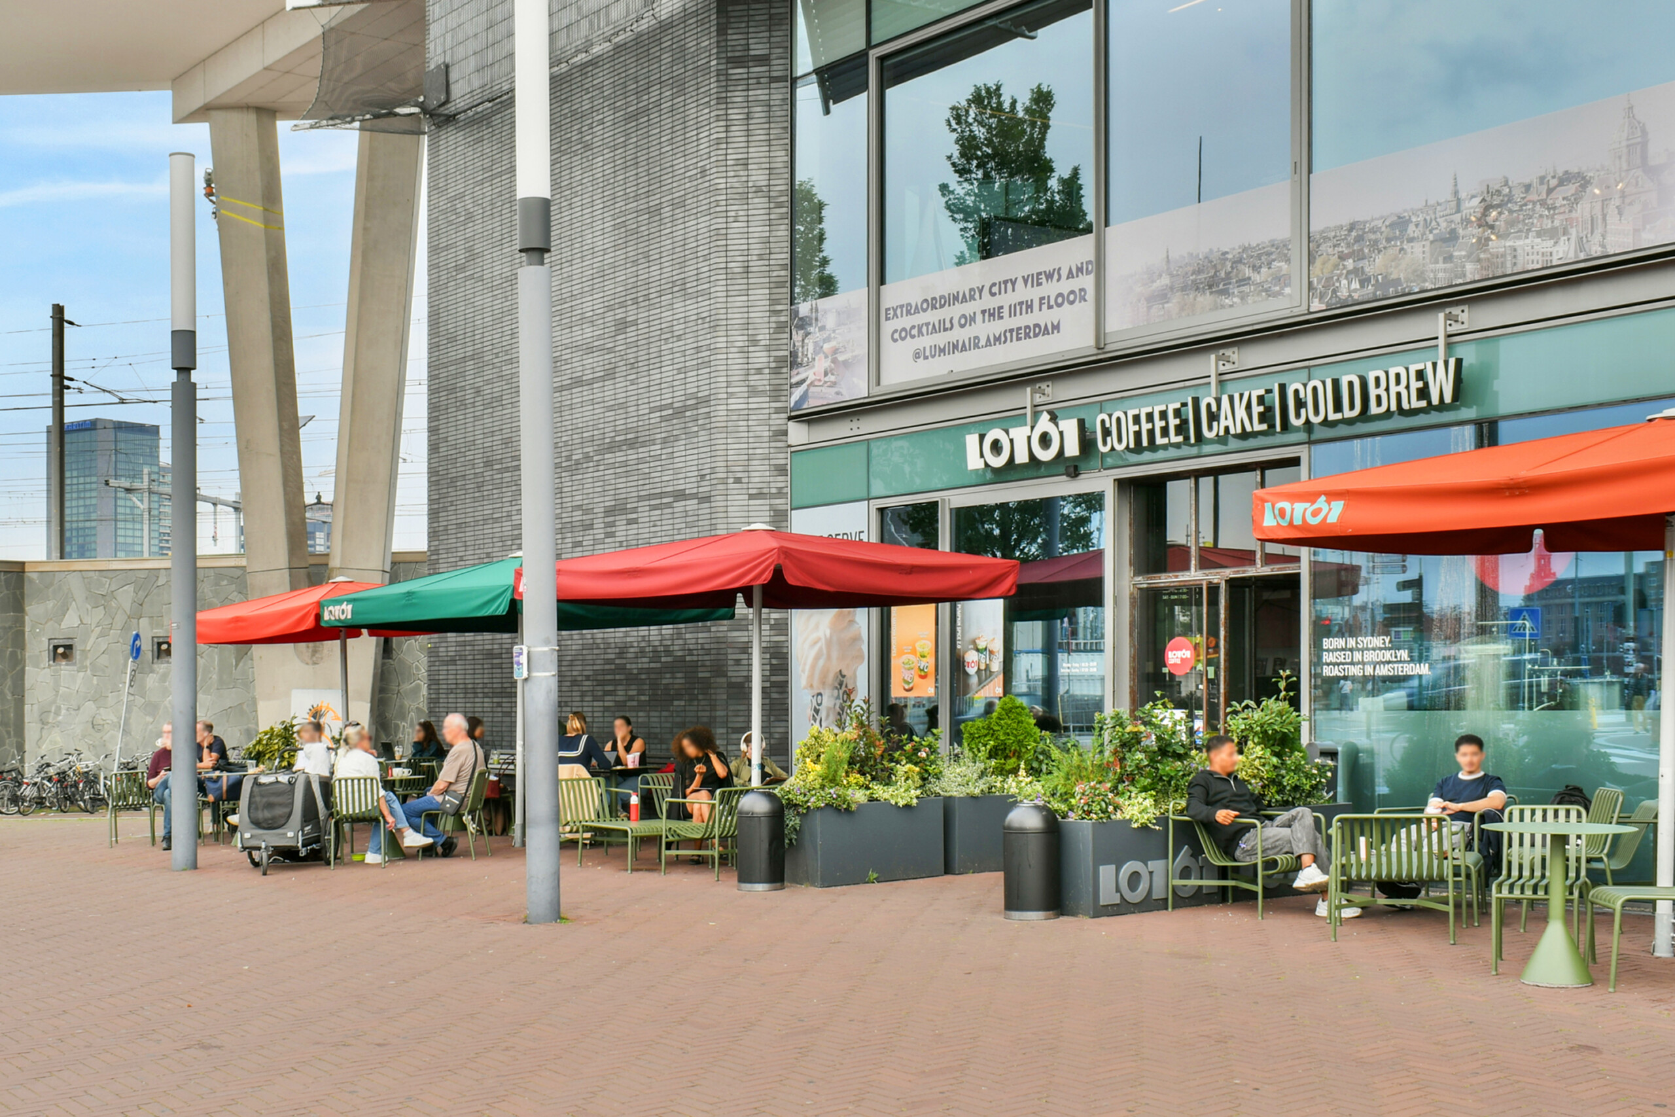
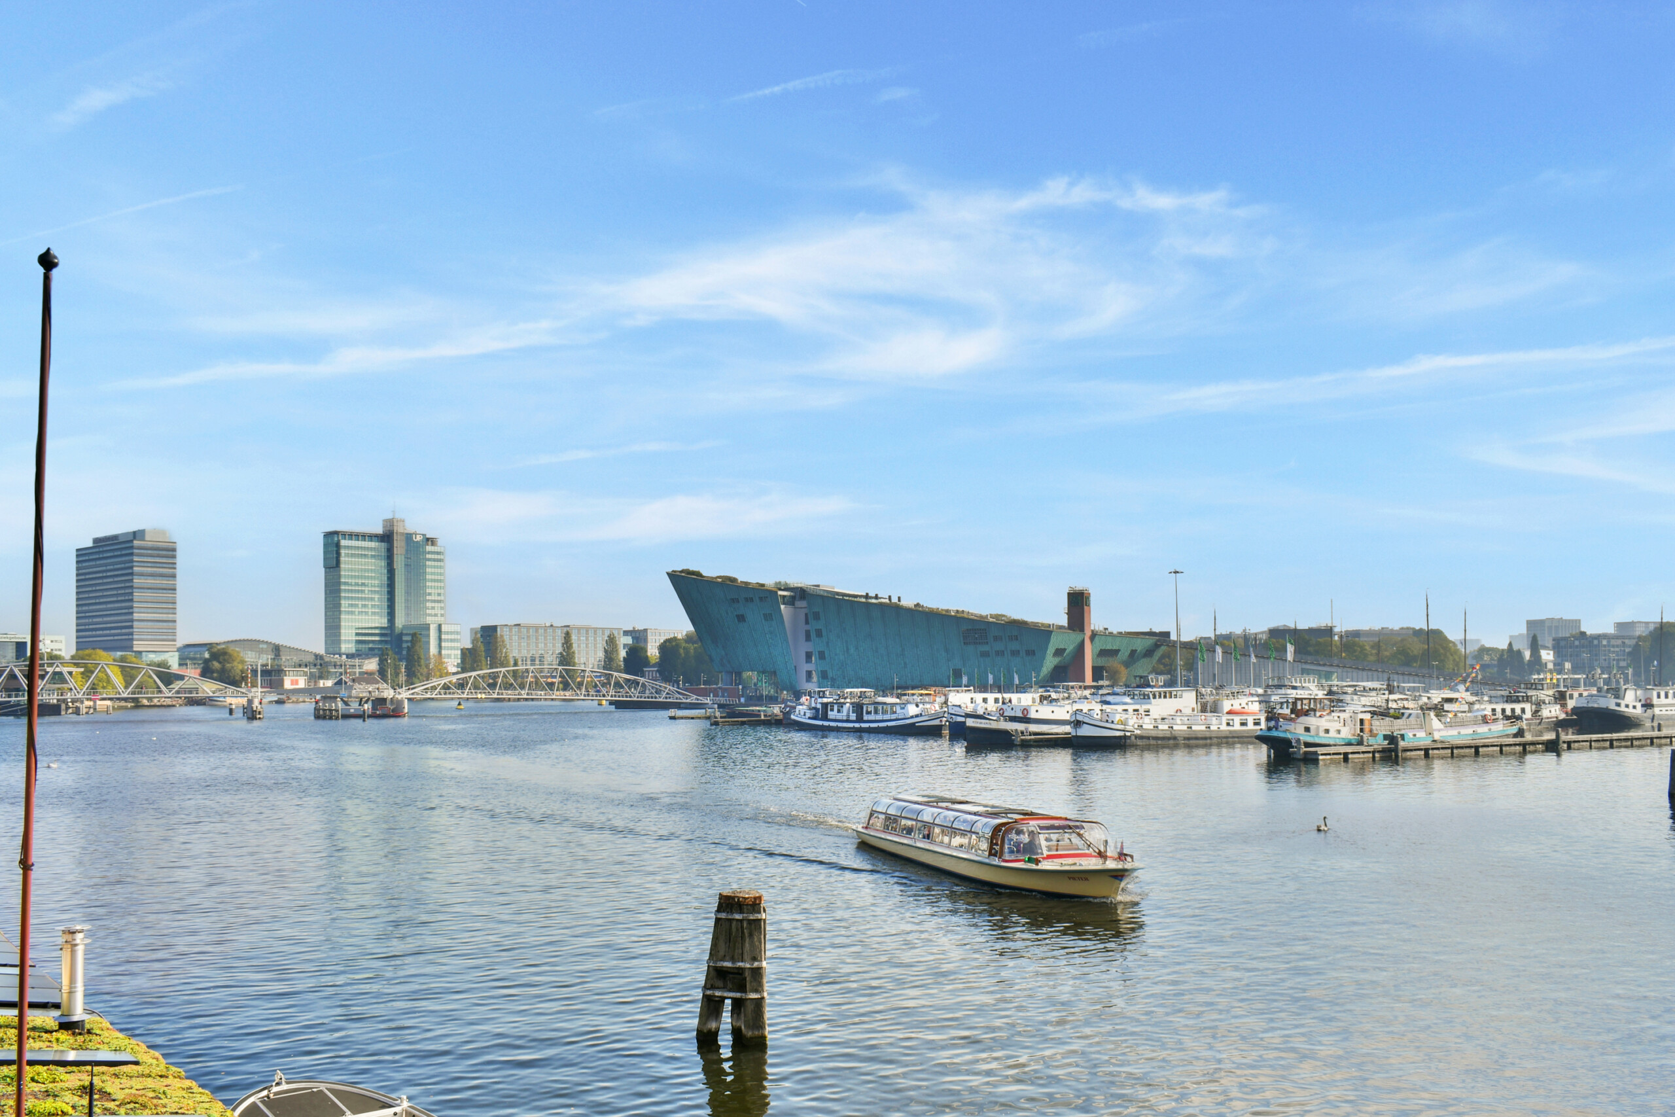
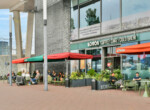
De woning ligt op het populaire Oosterdokseiland, een moderne en levendige locatie in het centrum van Amsterdam. Op loopafstand bevinden zich diverse highlights, waaronder de Openbare Bibliotheek Amsterdam (OBA), NEMO Science Museum en het Muziekgebouw aan ’t IJ. Ook voor een goede kop koffie, een uitgebreid diner of een drankje met uitzicht over het water zijn er volop mogelijkheden in de directe omgeving.
De historische binnenstad, met de gezellige grachten, winkels, restaurants en culturele voorzieningen, ligt op korte loopafstand. Voor de dagelijkse boodschappen bevinden zich onder meer een Albert Heijn en diverse andere winkels in de directe nabijheid. Dankzij de ligging nabij Amsterdam Centraal zijn trein, metro, tram en bus gemakkelijk bereikbaar. Een centrale woonlocatie waar moderne architectuur, cultuur, horeca en de dynamiek van de Amsterdamse binnenstad samenkomen.
Bereikbaarheid
De bereikbaarheid is uitstekend. Amsterdam Centraal Station ligt op circa 5 tot 10 minuten loopafstand en biedt uitgebreide trein-, tram- en metroverbindingen. Ook met de auto is de woning goed bereikbaar. Via de IJtunnel en de S116 bereik je eenvoudig de ringweg A10.
VvE
Er is een hoofd VvE genaamd Kavel 3 en een sub VvE ODE Harbour Willem Frederik Hermansstraat 3 t/m 79 (oneven) en 85 t/m 177 (oneven). De VvE wordt professioneel beheerd door Sturm en De Neeve en de maandelijkse servicekosten bedragen € 170,82. Er is een meerjarenonderhoudsplan aanwezig.
Erfpacht
Het appartementsrecht is gelegen op gemeentelijke erfpacht en is afgekocht tot en met 29 februari 2060.
Bijzonderheden
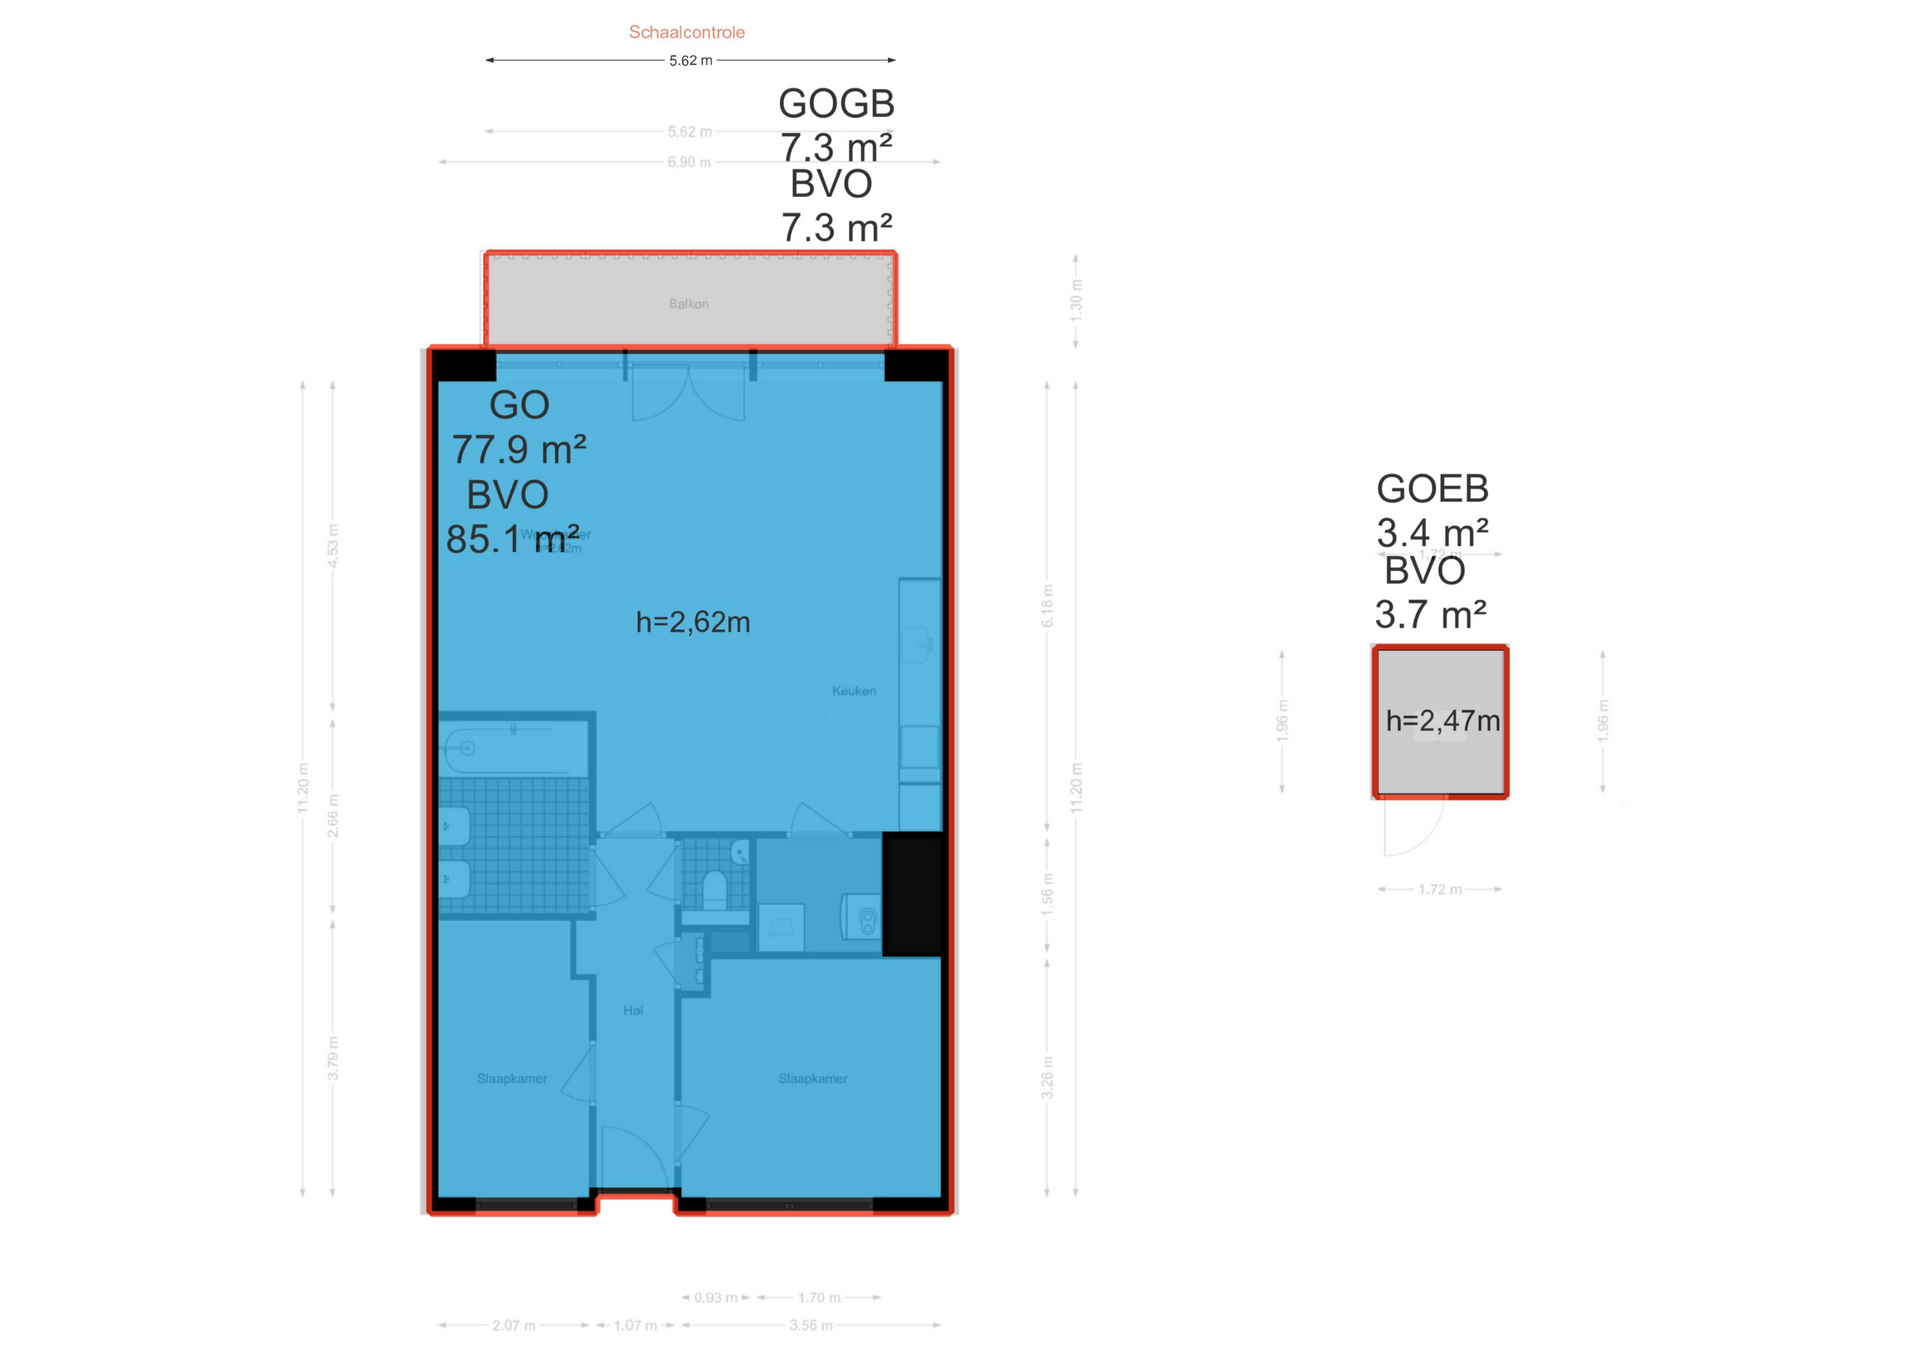
– Conform NEN2580 ingemeten; Woonoppervlakte 77,90m²; Gebouwgebonden buitenruimte; 7,30m2; Externe bergruimte 3,40m2;
– Voorzien van vloerverwarming en verkoeling;
– Lift aanwezig in het gebouw;
– Modern complex uit 2012;
– 2 goed bemeten slaapkamers;
– Er zal gebruik gemaakt worden van een notaris gekozen door verkoper, kosten koper blijft van toepassing;
– Energielabel A;
– Erfpacht afgekocht tot en met 2060;
– Professionele VvE, maandelijkse servicekosten € 170,82.
– Privé berging in de onderbouw;
– Oplevering in overleg.
Wil je komen kijken bij dit moderne appartement op een centrale locatie in Amsterdam? Neem dan contact op met ons kantoor voor het inplannen van een afspraak.
Deze informatie is door ons met de nodige zorgvuldigheid samengesteld. Onzerzijds wordt echter geen enkele aansprakelijkheid aanvaard voor enige onvolledigheid, onjuistheid of anderszins, dan wel de gevolgen daarvan. Alle opgegeven maten en oppervlakten zijn indicatief; het staat een ieder vrij om het appartement na te meten. Van toepassing zijn de NVM voorwaarden.
Meetinstructie:
De woning is opgemeten conform de branchebrede meetinstructie. De meetinstructie is bedoeld om een meer eenduidige manier van meten toe te passen voor het geven van een indicatie van de gebruiksoppervlakte. De meetinstructie sluit verschillen in meetuitkomsten niet volledig uit, door bijvoorbeeld interpretatieverschillen, afrondingen of beperkingen bij het uitvoeren van de meting. Koper vrijwaart verkoper alsmede de medewerkers van Knap makelaardij van alle aansprakelijkheid terzake van eventueel later te constateren verschillen in maatvoering van zowel het gebruiksoppervlakte als inhoud van de woning.
Het staat een koper vrij om de woning na te meten (bij voorkeur tijdens de bouwkundige keuring).
———————————————————————————————————————-
Comfortable and Energy-Efficient Living in Amsterdam!
Situated on the sixth floor of a modern residential complex built in 2012, this well-maintained apartment offers approximately 78 m² of living space, combining comfort and space. The property features a spacious living room with an adjoining balcony spanning the full width of the apartment, two bedrooms and a private storage unit on the lower level. With an Energy Label A, a well-maintained finish and ground lease paid off until 2060, this is an attractive home in a prime location in the heart of Amsterdam!
**See English below!**
Would you like to schedule a viewing yourself? You can do so directly via Funda by clicking on “Request a viewing”. You will then receive the scheduling link by email. If this does not work, please feel free to call our office.
Layout
Enter the modern apartment complex, built in 2012, and take either the stairs or the lift to the apartment on the sixth floor. The hallway provides access to all rooms. The living room forms the heart of the home and offers plenty of space to create a comfortable seating area and dining area. Thanks to the adjoining outdoor space, the living room flows seamlessly onto the balcony, which extends across the full width of the apartment and provides a lovely spot to relax outdoors. From the balcony, you can enjoy views of the Oosterdok waterfront. In addition to the kitchen, there is a separate utility room / internal storage area with a washing machine connection.
The apartment has two bedrooms, both of which are well suited for use as bedrooms, a home office or a guest room. The well-maintained finish and practical layout create a pleasant living environment. The centrally located bathroom features a bathtub and a double washbasin. The toilet is separate and includes a small washbasin.
The property also benefits from a separate storage unit on the lower level, ideal for storing bicycles and other belongings.
Surroundings
The apartment is located on the popular Oosterdokseiland, a modern and vibrant area in the heart of Amsterdam. Several local landmarks are within walking distance, including the Amsterdam Public Library (OBA), NEMO Science Museum and the Muziekgebouw aan ’t IJ concert hall. There are also plenty of options nearby for enjoying a good cup of coffee, an elaborate dinner or a drink overlooking the water.
Amsterdam’s historic city centre, with its charming canals, shops, restaurants and cultural attractions, is just a short walk away. For everyday shopping, an Albert Heijn supermarket and various other shops are conveniently located nearby. Thanks to its proximity to Amsterdam Central Station, train, metro, tram and bus connections are all easily accessible. This central residential location brings together modern architecture, culture, dining and the vibrant atmosphere of Amsterdam’s city centre.
Accessibility
The property is exceptionally well connected. Amsterdam Central Station is approximately a 5 to 10-minute walk away and offers extensive train, tram and metro connections. The apartment is also easily accessible by car. The IJ Tunnel and the S116 provide convenient access to the A10 ring road.
Homeowners’ Association (VvE)
The property falls under a main homeowners’ association (VvE) called Kavel 3 and a sub-association named ODE Harbour Willem Frederik Hermansstraat 3 through 79 (odd numbers) and 85 through 177 (odd numbers).
The VvE is professionally managed by Sturm en De Neeve. The monthly service charges are €170.82. A multi-year maintenance plan is in place.
Ground Lease
The apartment right is subject to a municipal ground lease (erfpacht), which has been paid off until and including 29 February 2060.
Key Features
– Measured in accordance with NEN 2580 standards: – Living area: 77.90 m² – Building-related outdoor space: 7.30 m² – External storage space: 3.40 m²;
– Underfloor heating and cooling;
– Lift available in the building;
– Modern residential complex built in 2012;
– Two generously sized bedrooms;
– The notary will be appointed by the seller; buyer’s costs (kosten koper) remain applicable;
– Energy Label A;
– Ground lease paid off until and including 2060;
– Professionally managed homeowners’ association, with monthly service charges of €170.82;
– Private storage unit on the lower level;
– Transfer date to be agreed upon.
Would you like to view this modern apartment in a central location in Amsterdam? Please contact our office to arrange an appointment.
Disclaimer
This information has been compiled by us with due care. However, we accept no liability for any incompleteness, inaccuracies or other errors, nor for any consequences thereof. All stated measurements and surface areas are indicative. Anyone is free to have the apartment measured independently. The NVM terms and conditions apply.
Measurement Instructions
The property has been measured in accordance with the industry-wide measurement guidelines. These guidelines are intended to provide a more consistent method of measuring and reporting an indication of the usable floor area. However, differences in measurement results cannot be entirely ruled out, for example due to differences in interpretation, rounding or limitations encountered during the measurement process. The buyer indemnifies the seller and the employees of Knap Makelaardij against any liability in respect of any discrepancies in the measurements of either the usable floor area or the volume of the property that may be identified at a later date. The buyer is free to have the property measured independently, preferably during the building inspection.
Bijgewerkt op oktober 5, 2026 op 12:00 am
AMSTERDAM, Willem Frederik Hermansstraat 121 - Willem Frederik Hermansstraat 121 , 1011 DG,AMSTERDAM, Netherlands